5406 Ripplebrook Rd, Durham, NC 27712
- $500,000
- 4
- BD
- 3
- BA
- 2,867
- SqFt





Seller Representative Berkshire Hathaway HomeService
- List Price
- $500,000
- Price Change
- ▼ $15,000 1781853260
- Status
- ACTIVE
- MLS#
- 10166240
- Bedrooms
- 4
- Bathrooms
- 3
- Full-baths
- 3
- Living Area
- 2,867
- Lot Size
- 10,890
- Subdivision
- Huntington Valley
- Year Built
- 2022
- Acres
- 0.25
Property Description
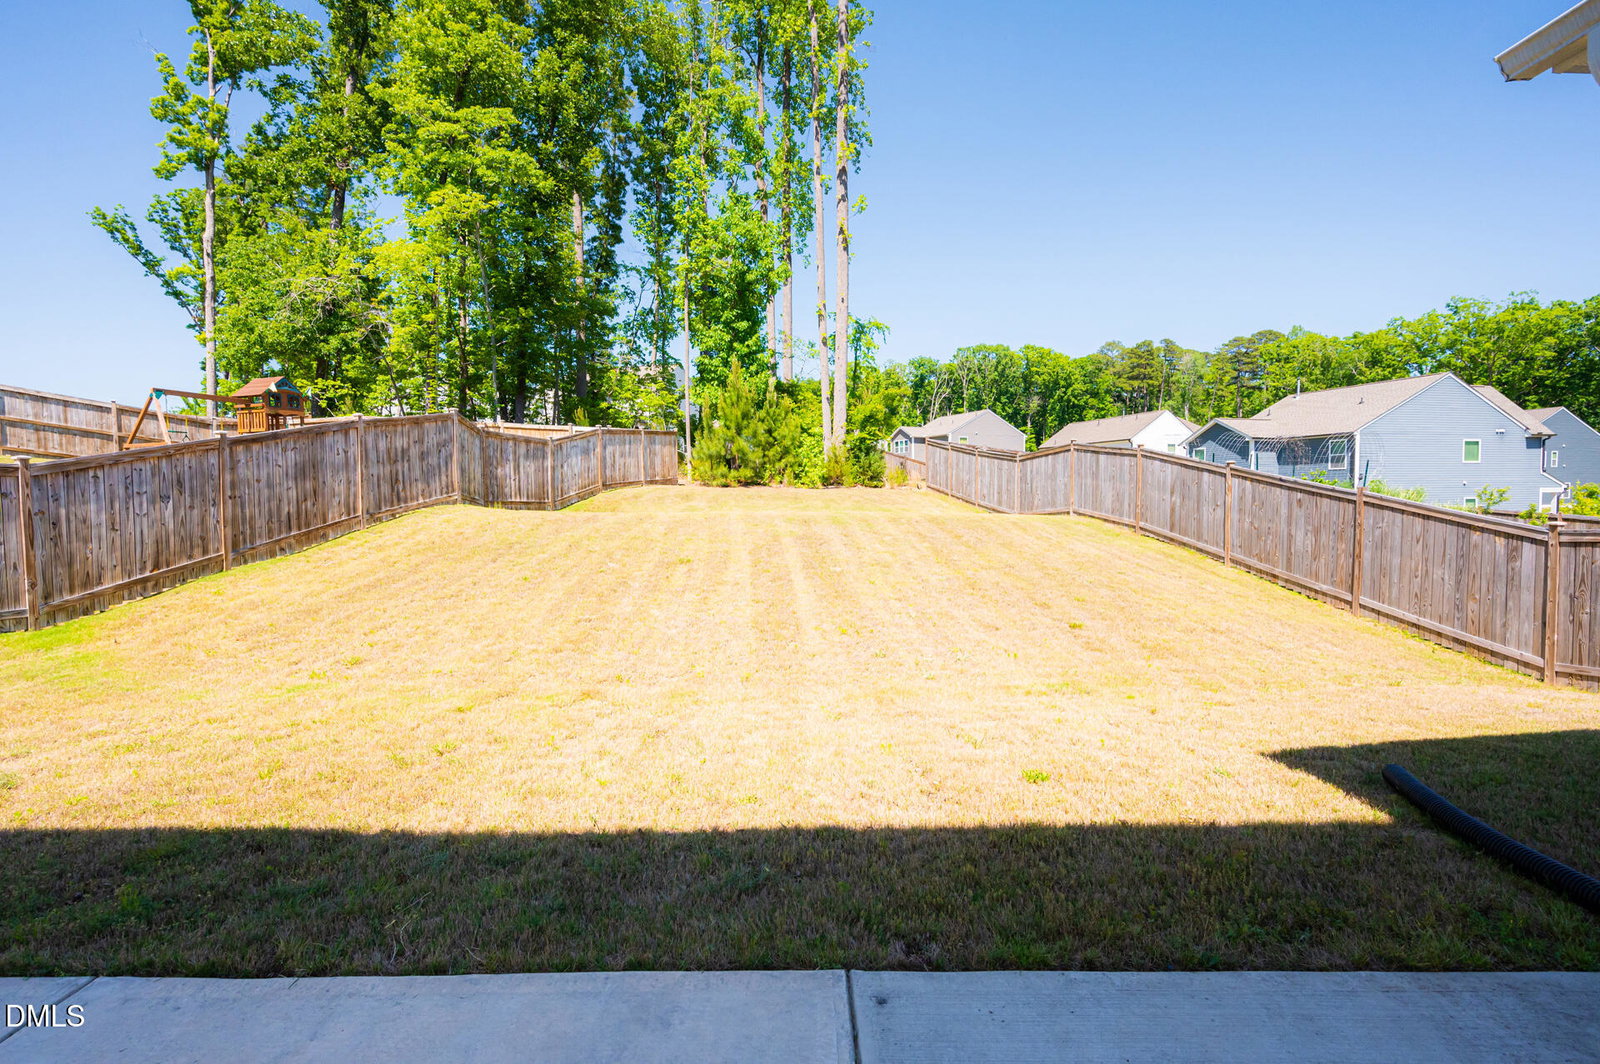
Corporate Relocation - No Due Diligence Owed!!! Turnkey Northern Durham home for sale with serene pond views! Situated on a prime .25-acre lot in the 27712 zip code, this immaculate 2-story residence built by True Homes blends premium updates with a functional layout. Step through the welcoming foyer into a private home office with French doors. The main level features a rare first-floor guest/in-law suite tucked away for privacy, alongside a full bathroom. The gourmet kitchen serves as the heart of the home, showcasing sleek espresso cabinets, quartz countertops, a tile backsplash, stainless steel appliances, a range hood, and an eat-in island bar. Entertain effortlessly in the formal dining room or the expansive family room. Zero carpet throughout--upgraded with beautiful, low-maintenance soft wood laminate flooring. Upstairs, discover a spacious Primary Suite retreat, 2 additional secondary bedrooms, a huge finished bonus room, and a large laundry room. Relax on your deep screened porch and oversized concrete patio overlooking a manicured lawn and a tranquil, treed common area buffer. Complete with a 2-car garage. Unbeatable location minutes from the new Latta Park Shopping Center anchored by Publix.
/u.realgeeks.media/alexisrudolphrealestate/header.png)
Additional Information
- Style
- Traditional, Transitional
- Foundation
- Slab
- Interior Features
- Double Vanity, Entrance Foyer, High Ceilings, Kitchen Island, Pantry, Soaking Tub, Walk-In Closet(s), Bathtub/Shower Combination, Water Closets, Quartz/Quartzite Counters, Smooth Ceilings
- Elementary School
- Durham - Eno Valley Elementary
- Middle School
- Durham - George L Carrington Middle
- High School
- Durham - Northern High
- Garage Spaces
- 2
- Water
- Public
- Flooring
- Laminate, Vinyl, Tile
- Roof
- Asphalt
- Heating
- Natural Gas
Mortgage Calculator
Listings provided courtesy of Triangle MLS, Inc. of NC, Internet Data Exchange Database. Information deemed reliable but not guaranteed. © 2026 Triangle MLS, Inc. of North Carolina. Data last updated .