1105 Crested Jay Dr, Durham, NC 27707
- $799,000
- 4
- BD
- 3
- BA
- 3,253
- SqFt





Seller Representative Coldwell Banker - HPW
- List Price
- $799,000
- Price Change
- ▼ $51,000 1789086303
- Status
- ACTIVE
- MLS#
- 10166094
- Bedrooms
- 4
- Bathrooms
- 3
- Full-baths
- 2
- Half-baths
- 1
- Living Area
- 3,253
- Lot Size
- 10,454
- Subdivision
- Cresset Overlook
- Year Built
- 2020
- Acres
- 0.24
Property Description
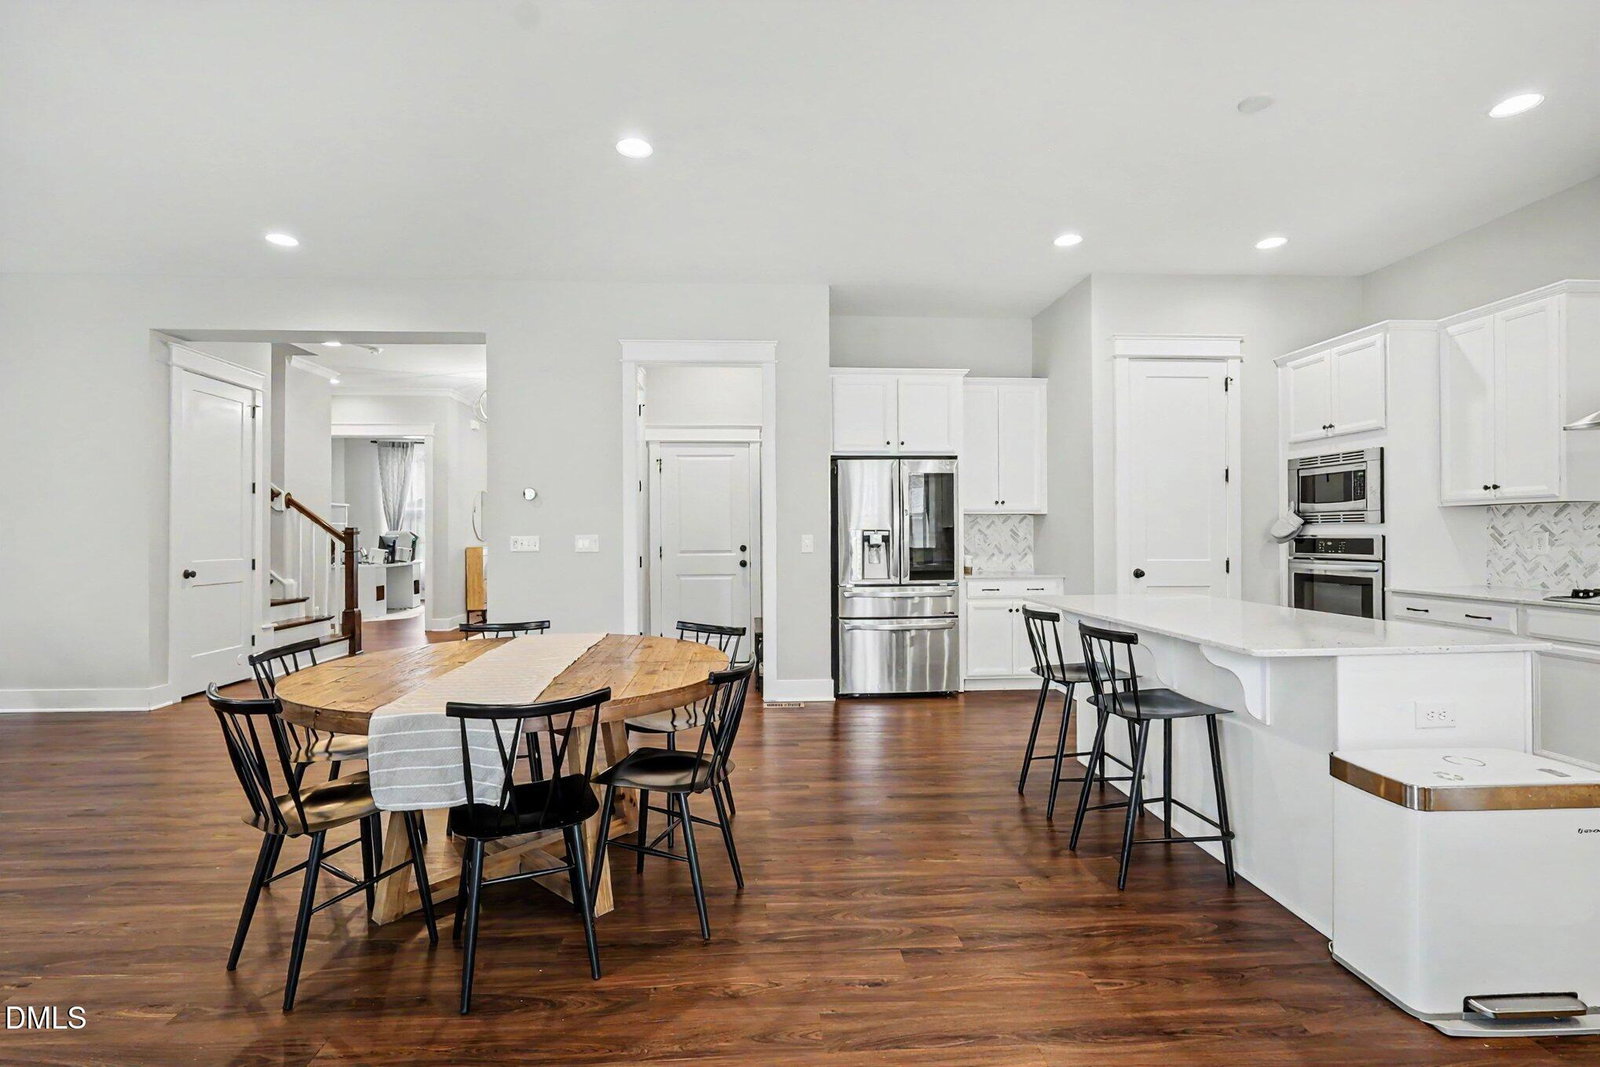
THE SPACE YOU'VE BEEN LOOKING FOR. THE VALUE YOU'VE BEEN WAITING FOR. An extensively upgraded South Durham home in a beloved neighborhood, offering exceptional space, remarkable flexibility, meaningful everyday savings, and a location that keeps everything within easy reach. COOK, GATHER, AND CONNECT in the chef's kitchen featuring elegant quartz countertops, crisp white cabinetry, an OVERSIZED ISLAND, upgraded herringbone mosaic tilework, and abundant workspace. Expansive windows and 10-foot ceilings create a bright, open feel, flowing naturally into the sun-filled morning room—perfect for morning coffee, reading, music, or simply enjoying the light. The main-level office provides privacy for work, study, or hobbies. Upstairs, abundant windows continue the light-filled feel. All four bedrooms are thoughtfully arranged on the second floor, along with a centrally located laundry room for everyday convenience. The generously sized primary bedroom offers a peaceful retreat with a beautifully appointed bath and generous closet space. Two main-level flex spaces and an expansive third-floor flex space provide even more possibilities for work, fitness, media, guests, hobbies, or play. The LARGE PRIVACY-FENCED BACKYARD offers exceptional space for pets, gardening, entertaining, recreation, or simply enjoying the outdoors. The exterior was FRESHLY PAINTED IN MAY 2026, and the home has been extensively inspected and proactively improved for added peace of mind. Benefit from $40,000 in OWNED SOLAR PANELS, resulting in average electric bills of approximately $60 PER MONTH in an area where many homes routinely exceed $300 per month—meaningful savings month after month. LOCATION MAKES EVERYDAY LIFE A LITTLE EASIER. Tucked quietly in the heart of a neighborhood where many residents choose to remain and simply move within the community, this homesite was carefully selected for a reason. Away from the activity of busier roads, yet remarkably convenient to major commuting routes with easy access to Duke University, Duke Hospital, UNC-Chapel Hill, RTP, and RDU, plus Wegmans, Whole Foods, dining, shopping, golf, parks, and everything South Durham and the Triangle have to offer.
/u.realgeeks.media/alexisrudolphrealestate/header.png)
Additional Information
- Hoa Fee Includes
- Snow Removal, Trash
- Style
- Craftsman, Transitional
- Foundation
- Crawl Space
- Interior Features
- Bidet, Ceiling Fans, Crown Molding, Entrance Foyer, High Ceilings, High Speed Internet, Kitchen Island, Low Flow Plumbing Fixtures, Open Floor Plan, Recessed Lighting, Smart Thermostat, Soaking Tub, Stone Counters, Walk-In Closet(s), WaterSense Labeled Faucet(s), Bathtub/Shower Combination, Walk-In Shower, Quartz/Quartzite Counters, Smooth Ceilings
- Accessibility Features
- Smart Technology
- Exterior Features
- Private Yard, Rain Gutters, Smart Lock(s), Fenced Yard
- Elementary School
- Durham - Forest View Elementary
- Middle School
- Durham - Sherwood Githens Middle
- High School
- Durham - Charles E Jordan Sr High School
- Garage Spaces
- 2
- Water
- Public
- Flooring
- Carpet, Vinyl, Tile
- Roof
- Architectural
- Heating
- ENERGY STAR Qualified Equipment, Heat Pump
Mortgage Calculator
Listings provided courtesy of Triangle MLS, Inc. of NC, Internet Data Exchange Database. Information deemed reliable but not guaranteed. © 2026 Triangle MLS, Inc. of North Carolina. Data last updated .