1152 Boxcar Way, Apex, NC 27502
- $410,000
- 3
- BD
- 3
- BA
- 2,081
- SqFt





Seller Representative Tarstate Realty LLC
- List Price
- $410,000
- Price Change
- ▼ $9,900 1784309184
- Status
- ACTIVE
- MLS#
- 10165350
- Bedrooms
- 3
- Bathrooms
- 3
- Full-baths
- 2
- Half-baths
- 1
- Living Area
- 2,081
- Lot Size
- 2,178
- Subdivision
- The Villages Of Apex
- Year Built
- 2016
- Acres
- 0.05
Property Description
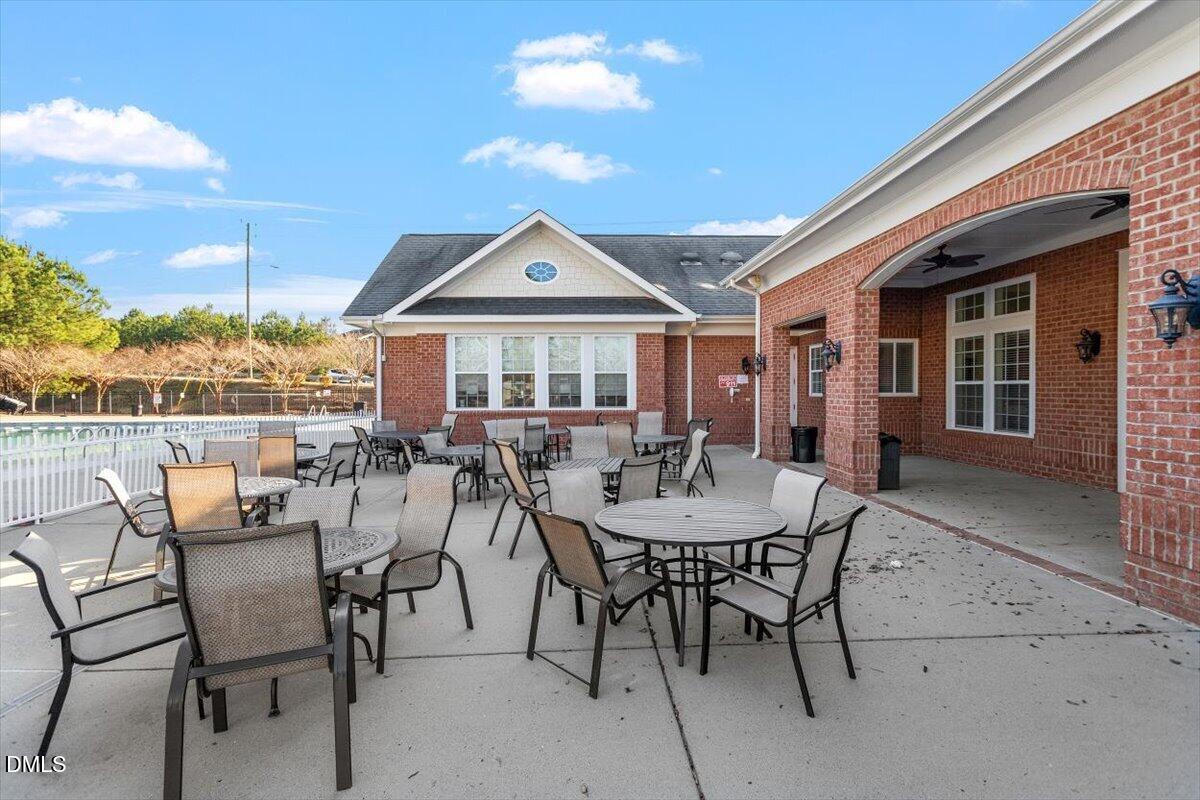
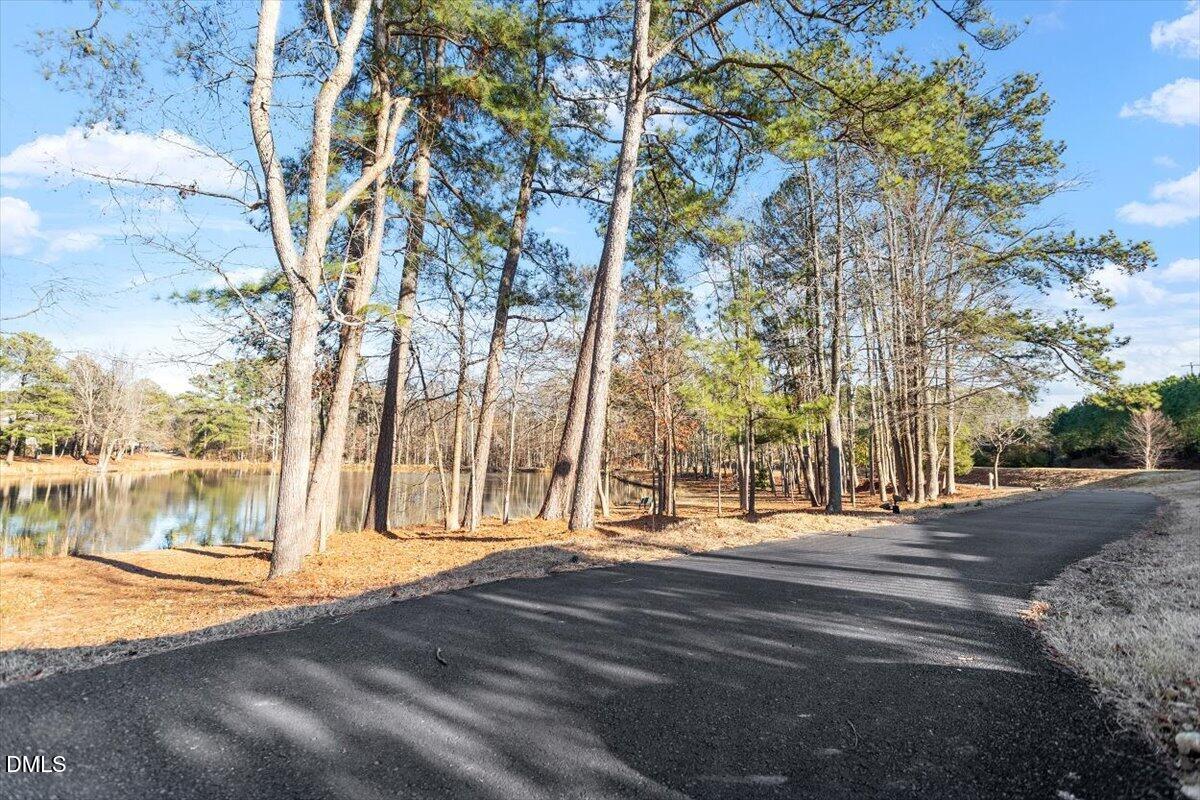
SELLERS ARE OFFERING A CARPET ALLOWANCE WITH AN ACCEPTABLE OFFER!! Welcome home to this beautifully maintained 3-story end-unit townhome in the highly sought-after Villages of Apex! Offering 3 bedrooms, 2.5 baths, a 2-car garage, and low-maintenance living, this home combines comfort, flexibility, and convenience. Fresh interior paint creates a bright, inviting feel throughout. The lower level features a spacious flex room with ample storage that opens to the back patio and tree-lined backyard--ideal for a home office, media room, workout space, playroom, hobby area, or guest retreat. The main level offers an open family room, dining area, and kitchen designed for easy everyday living and entertaining. The kitchen features stainless steel appliances, a gas range, granite countertops, and an eat-at center island with abundant prep space. Just off the breakfast area, enjoy the oversized deck--perfect for morning coffee, outdoor dining, or relaxing with a private, tree-lined view. Upstairs, the spacious primary suite includes a soaking tub, separate shower, and generous walk-in closet. Two additional bedrooms and a convenient laundry room complete the upper level. Enjoy resort-style amenities nearby, including a pool, fitness center, clubhouse, playground, and walking trails. Walk to the Apex Community Center, dog park, and sports fields, with quick access to Beaver Creek, Cary, RDU Airport, RTP, and vibrant Downtown Apex, approximately 2 miles away. Ring doorbell and all appliances convey. Ring cameras, TV mounts, and curtain rods do not convey.
/u.realgeeks.media/alexisrudolphrealestate/header.png)
Additional Information
- Hoa Fee Includes
- Insurance, Maintenance Grounds
- Style
- Craftsman
- Foundation
- Slab
- Interior Features
- Ceiling Fans, Chandelier, Crown Molding, Double Vanity, Entrance Foyer, Eat-In Kitchen, Granite Counters, Kitchen Island, Open Floor Plan, Pantry, Recessed Lighting, Smart Thermostat, Walk-In Closet(s), Dining Combo, Separate Shower, Bathtub/Shower Combination, Walk-In Shower, Smooth Ceilings
- Exterior Features
- Private Yard
- Garage Spaces
- 2
- Water
- Public
- Flooring
- Carpet, Vinyl, Tile
- Roof
- Shingle
- Heating
- Forced Air, Natural Gas, Zoned
Mortgage Calculator
Listings provided courtesy of Triangle MLS, Inc. of NC, Internet Data Exchange Database. Information deemed reliable but not guaranteed. © 2026 Triangle MLS, Inc. of North Carolina. Data last updated .