490 Terry Rd, Hillsborough, NC 27278
- $1,110,000
- 4
- BD
- 4
- BA
- 3,373
- SqFt





Seller Representative Berkshire Hathaway HomeService
- List Price
- $1,110,000
- Price Change
- ▼ $15,000 1785223370
- Status
- ACTIVE
- MLS#
- 10165285
- Bedrooms
- 4
- Bathrooms
- 4
- Full-baths
- 3
- Half-baths
- 1
- Living Area
- 3,373
- Lot Size
- 437,341
- Subdivision
- Arden Lea At St Marys
- Year Built
- 2023
- Acres
- 10.04
Property Description
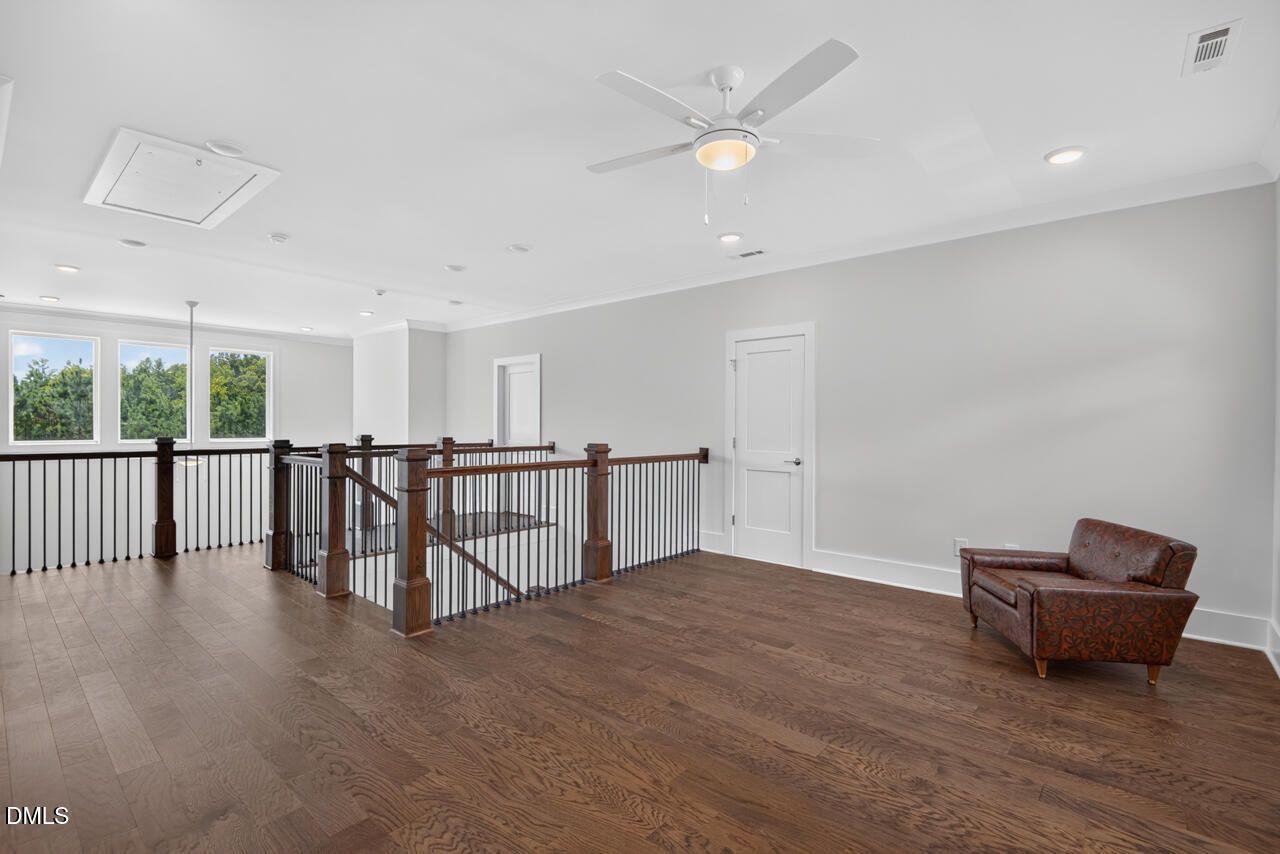
Modern elegance meets a convenient getaway setting in this 4 bedroom, 3.5 bath new construction home by J. Fuller Homes, set on 10 acres near Hillsborough and Durham. The Frederiksberg plan blends refined finishes with easy everyday function, including a mahogany front door, a dramatic 2-story family room, built-in wood shelving around the gas fireplace, and a large second-floor loft. The kitchen is designed for gathering and prep with a quartz island, under-cabinet lighting, and a butler pantry that keeps storage and serving space close at hand. A large mudroom with a built-in bench adds a practical drop zone, while the screened porch and large rear Trex deck extend the living space outdoors. From the deck, enjoy wide views over the large open backyard, planned with room for a future pool, pool house, guest house, outdoor living area, or horse use, subject to county approvals and permits. Tree-top views and a 10-acre setting create a peaceful retreat feel without giving up access to Hillsborough charm and nearby Durham conveniences. This home brings modern style, flexible spaces, and outdoor potential together in one polished country setting.
/u.realgeeks.media/alexisrudolphrealestate/header.png)
Additional Information
- Hoa Fee Includes
- None
- Style
- Transitional
- Foundation
- Block, Crawl Space
- Interior Features
- Ceiling Fans, High Ceilings, Tray Ceiling(s), Walk-In Closet(s), Butler Pantry, Bathtub/Shower Combination, Walk-In Shower, Quartz/Quartzite Counters
- Elementary School
- Orange - Pathways Elementary
- Middle School
- Orange - Orange Middle
- High School
- Orange - Orange High
- Utilities
- Electricity Available, Water Available, Septic
- Garage Spaces
- 2
- Water
- Well
- Flooring
- Carpet, Tile, Wood
- Roof
- Architectural
- Heating
- Electric, Heat Pump
Mortgage Calculator
Listings provided courtesy of Triangle MLS, Inc. of NC, Internet Data Exchange Database. Information deemed reliable but not guaranteed. © 2026 Triangle MLS, Inc. of North Carolina. Data last updated .