306 Papyrus Pl, Hillsborough, NC 27278
- $644,000
- 5
- BD
- 4
- BA
- 3,180
- SqFt





Seller Representative Coldwell Banker HPW
- List Price
- $644,000
- Price Change
- ▼ $5,000 1784509180
- Status
- ACTIVE
- MLS#
- 10163776
- Bedrooms
- 5
- Bathrooms
- 4
- Full-baths
- 3
- Half-baths
- 1
- Living Area
- 3,180
- Lot Size
- 8,712
- Subdivision
- Waterstone
- Year Built
- 2017
- Acres
- 0.20
Property Description
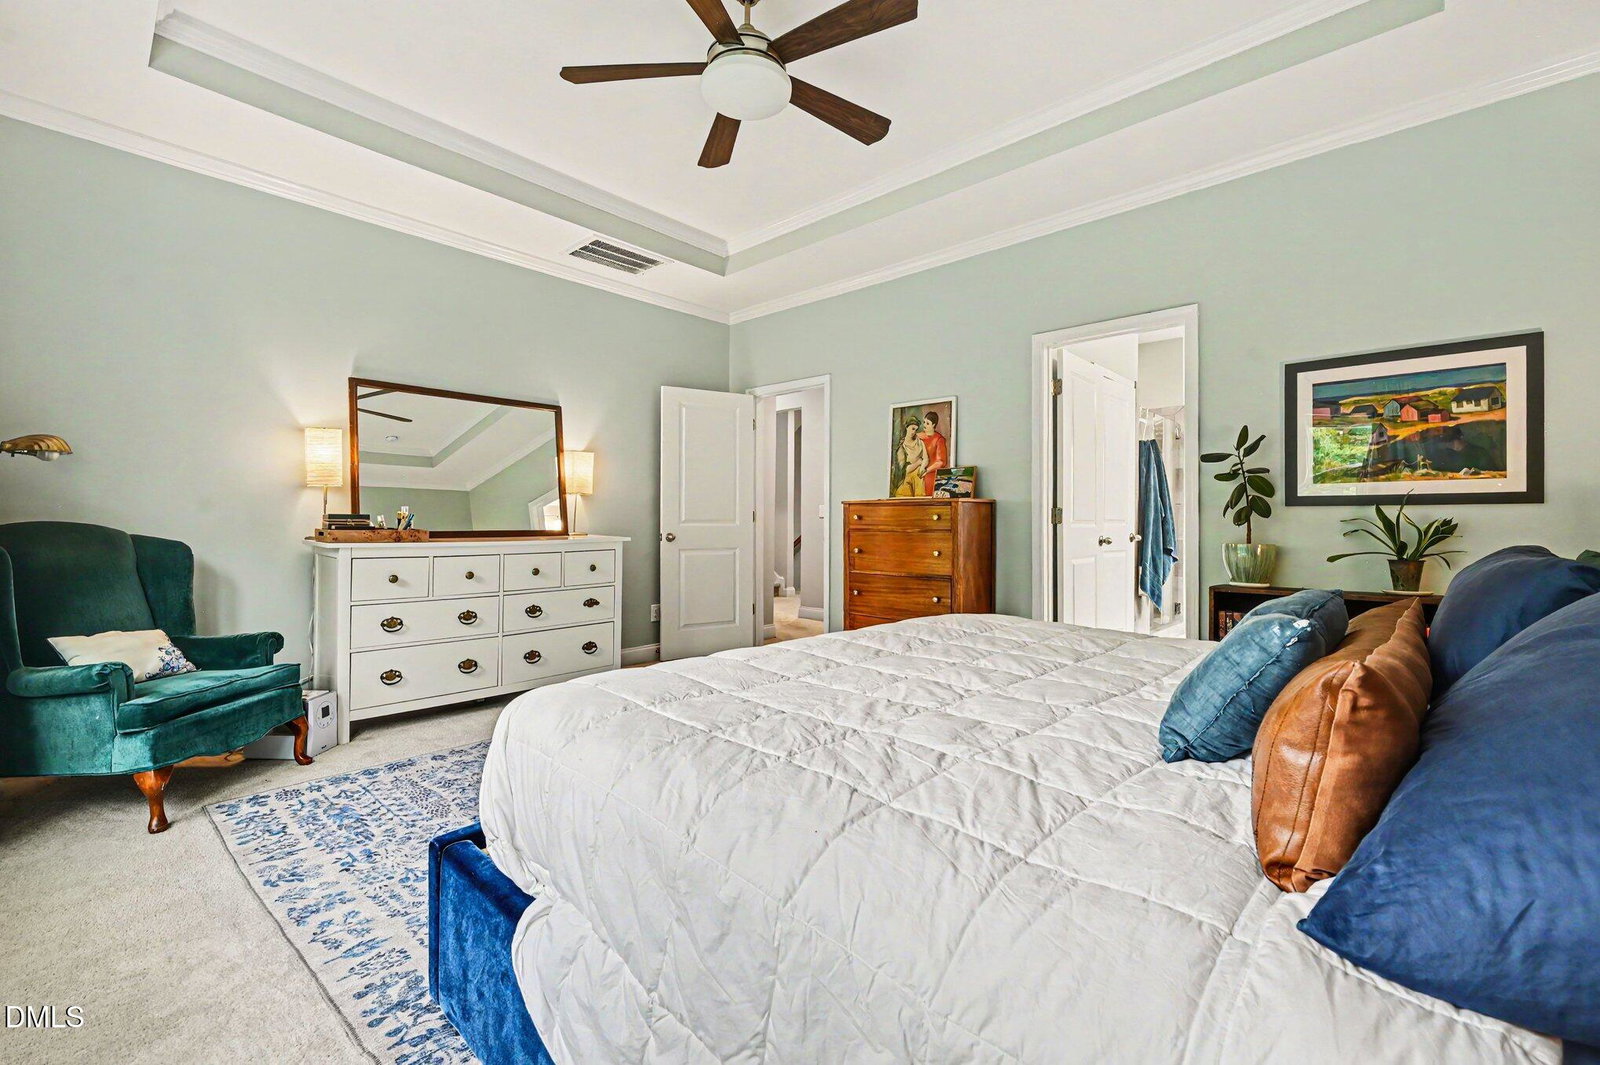
Open House this Sunday from 2 - 4 pm! Price improvement! Welcome to this exceptional home in the highly sought-after Waterstone community of Hillsborough! Meticulously maintained and thoughtfully designed, this spacious residence offers an open-concept main level that seamlessly connects the kitchen, dining, and family rooms—perfect for everyday living and effortless entertaining. Large windows fill the home with natural light and open to a screened porch and adjoining deck overlooking a private, fenced backyard with peaceful wooded views. The modern kitchen is a chef's delight, featuring a center island with granite countertops, stainless steel appliances, and a classic subway tile backsplash. Just off the foyer, a dedicated home office with French doors provides the ideal space for working remotely or quiet study. Upstairs, you'll find three secondary bedrooms, a convenient laundry room, and a luxurious owner's suite complete with a tray ceiling, dual-sink vanity, garden tub, separate tiled shower, and two walk-in closets. The versatile third floor offers the perfect flex space for a bonus room, media room, playroom, or fifth bedroom. The finished basement expands the living space even further with an additional bedroom, bonus room, full bathroom, and abundant storage. Residents of Waterstone enjoy outstanding community amenities, including a swimming pool, playground, and picnic area, along with convenient access to I-40/I-85, shopping, dining, and all that Hillsborough has to offer. Don't miss the opportunity to own this beautifully appointed home in one of Hillsborough's most desirable neighborhoods!
/u.realgeeks.media/alexisrudolphrealestate/header.png)
Additional Information
- Hoa Fee Includes
- Maintenance Grounds
- Style
- Traditional, Transitional
- Foundation
- Slab
- Interior Features
- Vaulted/Cathedral Ceilings, Ceiling Fans, Entrance Foyer, Granite Counters, High Ceilings, Pantry, Storage, Tray Ceiling(s), Walk-In Closet(s), Dining Combo, Separate Shower, Smooth Ceilings
- Elementary School
- Orange - New Hope Elementary
- Middle School
- Orange - A L Stanback Middle
- High School
- Orange - Cedar Ridge High
- Garage Spaces
- 2
- Water
- Public
- Basement
- Exterior Entry, Finished, Storage Space, Heated
- Flooring
- Carpet, Hardwood, Tile
- Roof
- Shingle
- Heating
- Forced Air, Natural Gas
Mortgage Calculator
Listings provided courtesy of Triangle MLS, Inc. of NC, Internet Data Exchange Database. Information deemed reliable but not guaranteed. © 2026 Triangle MLS, Inc. of North Carolina. Data last updated .