277 Wendover Pkwy, Pittsboro, NC 27312
- $410,000
- 3
- BD
- 3
- BA
- 1,857
- SqFt







Seller Representative Triangle Home Team Realty
- List Price
- $410,000
- Price Change
- ▼ $9,000 1784226193
- Status
- ACTIVE
- MLS#
- 10163581
- Bedrooms
- 3
- Bathrooms
- 3
- Full-baths
- 2
- Half-baths
- 1
- Living Area
- 1,857
- Lot Size
- 3,093
- Subdivision
- Chatham Park
- Year Built
- 2022
- Acres
- 0.07
Property Description
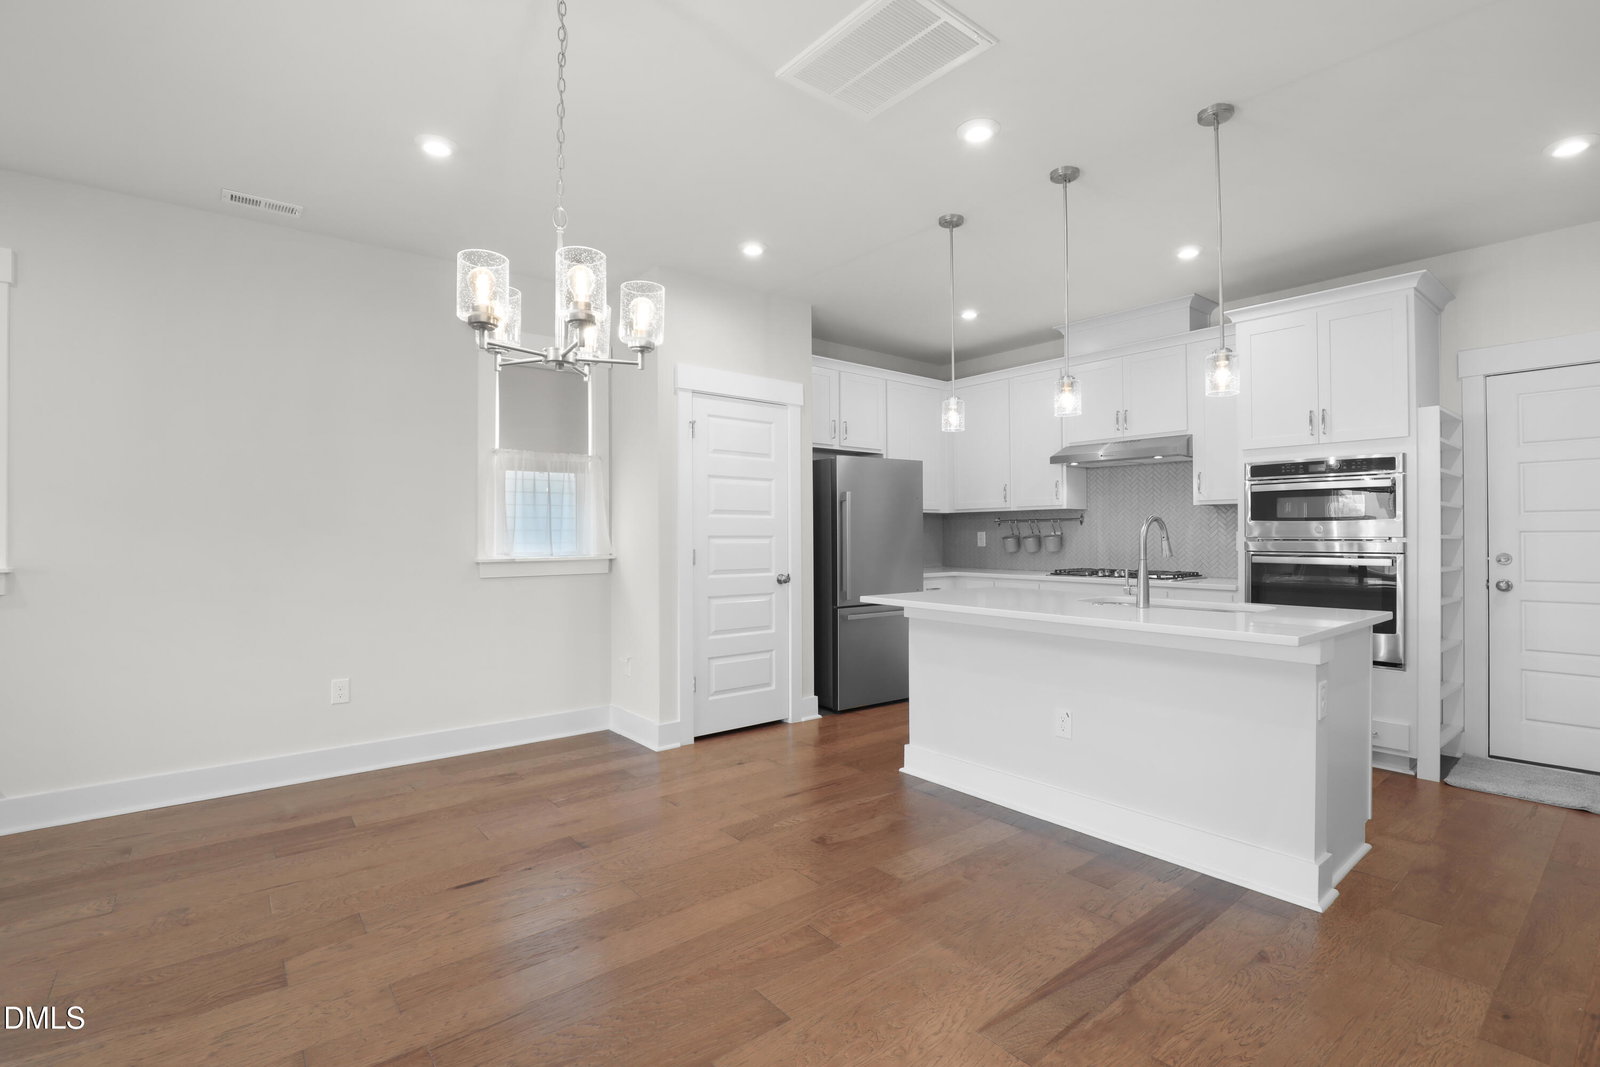
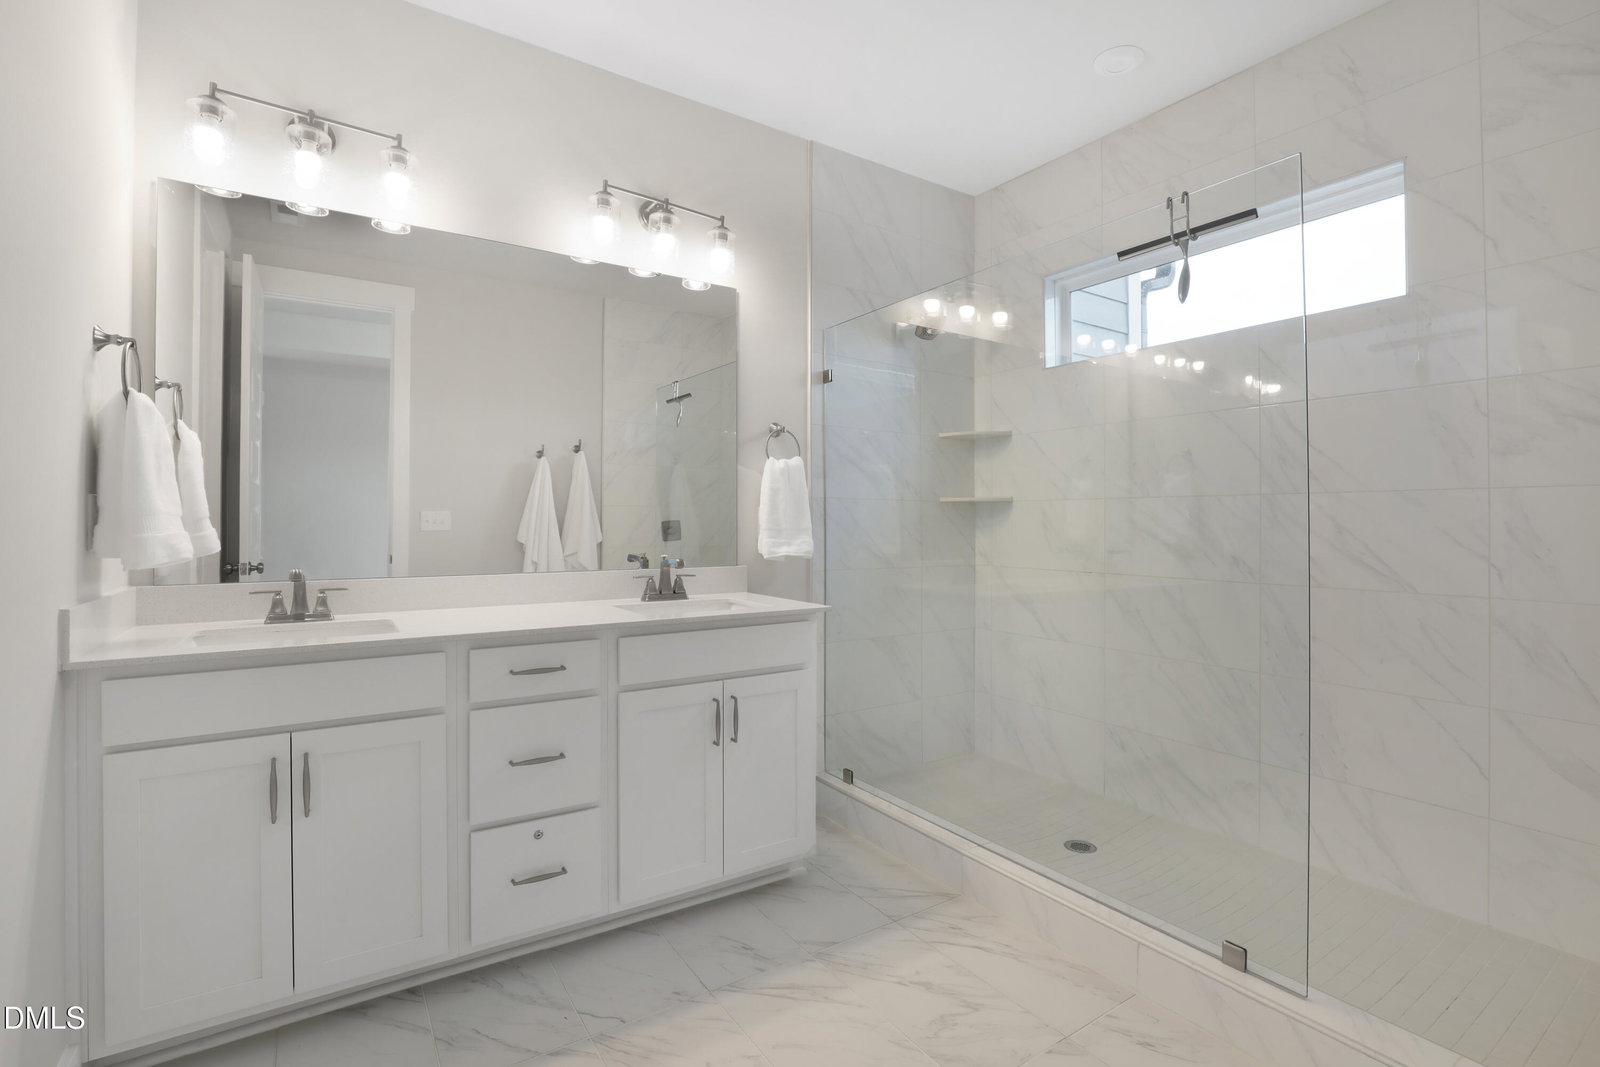
This beautifully maintained end-unit townhome in the highly sought-after Chatham Park community still feels brand new, owned by its original 2023 owners. Designed with an open and inviting layout, the home features luxury vinyl plank flooring on the main level, hardwood stairs, and a cozy electric fireplace that anchors the living space. The kitchen is both stylish and functional, showcasing quartz countertops, a tile backsplash, gas cooktop, and built-in wall oven-perfect for everyday living and entertaining alike. Upstairs, the spacious primary suite offers a spa-like bathroom with a large walk-in tile shower, double vanities, and generous walk-in closet. Secondary bedrooms include walk-in closets, providing ample storage throughout. Step outside to enjoy the oversized front courtyard, while the rear-facing garage offers a long driveway with additional parking. The garage itself is immaculate, featuring durable polyurea flooring, built-in storage, an EV charger for electric vehicles, a dedicated 20-amp outlet, & a velcro garage bug net. Since purchasing, the owners have thoughtfully enhanced the home with custom upgrades including elegant window moldings, a built-in spice rack and kitchen shelving, and added cabinetry in the bathroom and laundry areas. This home is truly move-in ready and impeccably maintained-an exceptional opportunity in one of the area's most desirable communities.
/u.realgeeks.media/alexisrudolphrealestate/header.png)
Additional Information
- Hoa Fee Includes
- Maintenance Grounds
- Style
- Traditional
- Foundation
- Concrete Perimeter, Slab
- Interior Features
- Ceiling Fans, Chandelier, Double Vanity, Kitchen Island, Natural Woodwork, Open Floor Plan, Recessed Lighting, Stone Counters, Tray Ceiling(s), Walk-In Closet(s), Separate Shower, Walk-In Shower, Quartz/Quartzite Counters, Smooth Ceilings
- Exterior Features
- Rain Gutters
- Garage Spaces
- 2
- Water
- Public
- Flooring
- Carpet, Hardwood, Vinyl, Tile, Wood
- Roof
- Architectural
- Heating
- Natural Gas, Natural Gas
Mortgage Calculator
Listings provided courtesy of Triangle MLS, Inc. of NC, Internet Data Exchange Database. Information deemed reliable but not guaranteed. © 2026 Triangle MLS, Inc. of North Carolina. Data last updated .