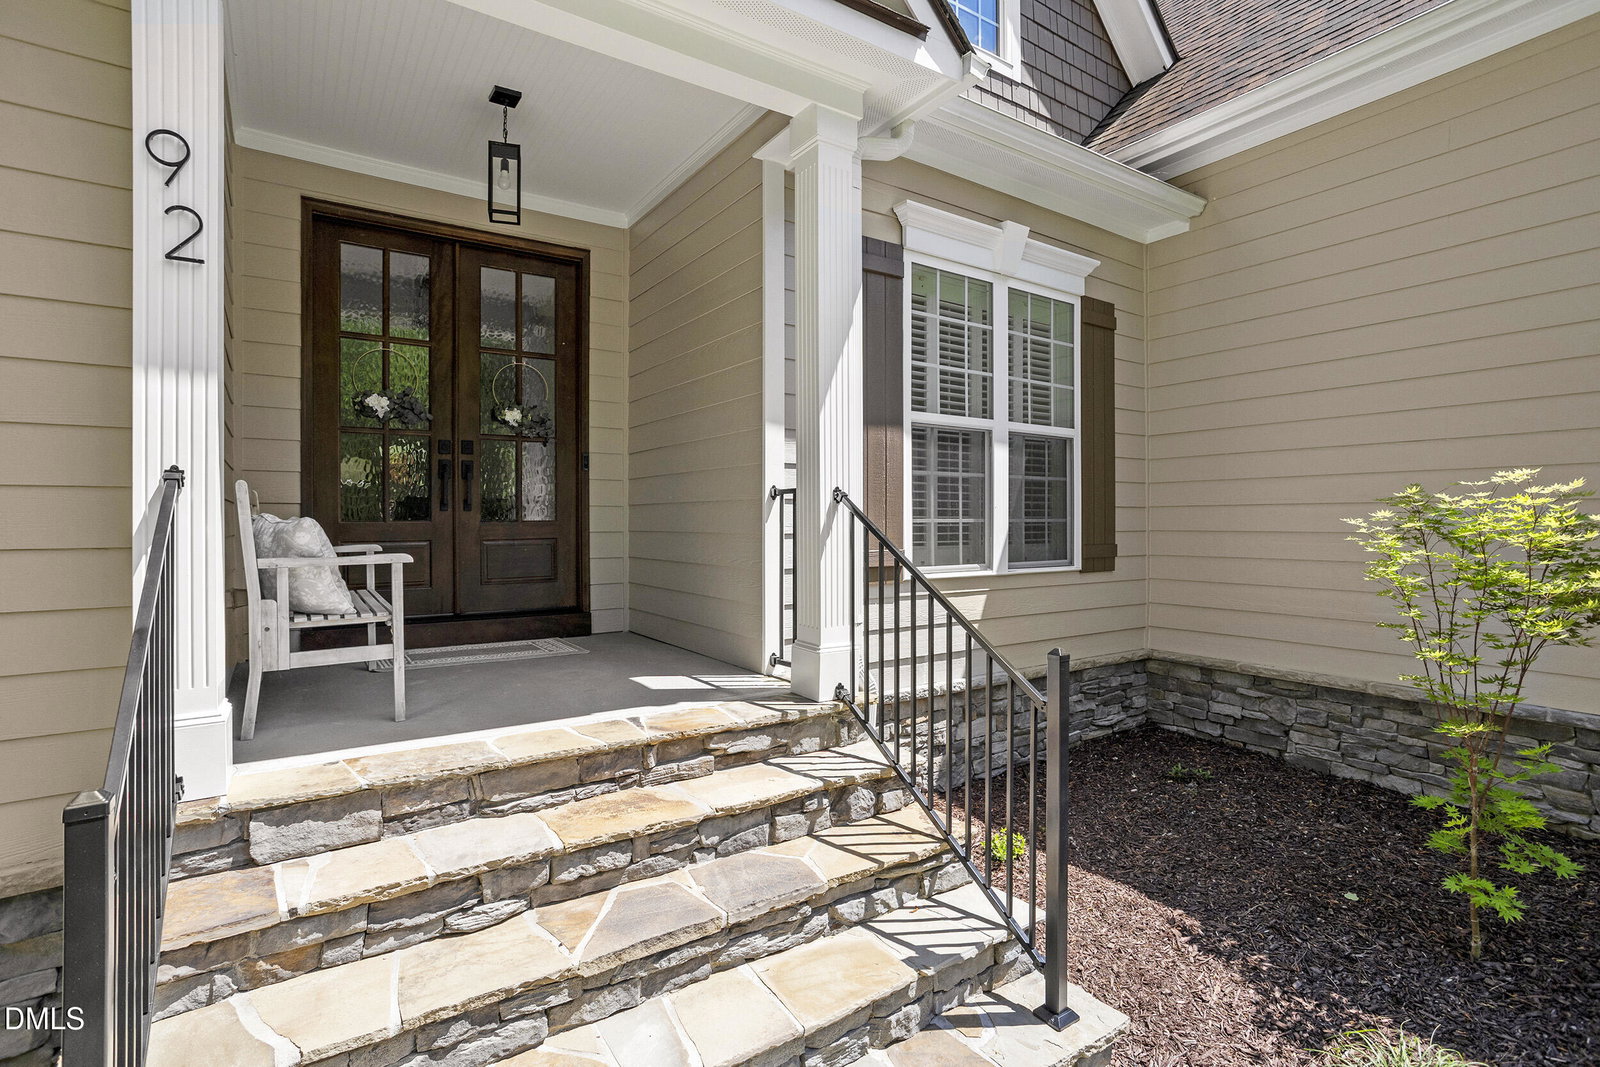
92 Margaret Mann Way, Pittsboro, NC 27312
- $950,000
- 4
- BD
- 3
- BA
- 2,508
- SqFt





Seller Representative Berkshire Hathaway HomeService
- List Price
- $950,000
- Price Change
- ▼ $40,000 1783634359
- Status
- ACTIVE
- MLS#
- 10161964
- Bedrooms
- 4
- Bathrooms
- 3
- Full-baths
- 3
- Living Area
- 2,508
- Lot Size
- 52,272
- Subdivision
- Manns Crossing
- Year Built
- 2013
- Acres
- 1.20
Property Description
A private backyard retreat, thoughtfully renovated interiors, and timeless custom craftsmanship come together in this exceptional home in the sought-after Manns Crossing community. Set on 1.2 beautifully landscaped acres just minutes from Chapel Hill and Pittsboro, this move-in-ready residence offers desirable main-level living with three bedrooms on the first floor, including a luxurious primary suite, plus a private upstairs guest suite with a fourth bedroom, full bath, and walk-in closet. The open-concept floor plan is filled with natural light and features hardwood floors throughout the main level, plantation shutters, extensive crown molding, and custom millwork. At the heart of the home, the renovated gourmet kitchen showcases custom Integrity cabinetry, quartz countertops, a large center island, stainless steel appliances, and a 36-inch Café range. The adjoining family room is anchored by a German smear brick gas fireplace with shiplap accents, while the sunroom provides a relaxing space with peaceful views of the professionally landscaped backyard. The main-level primary suite offers a spa-inspired bath with a custom-tiled walk-in shower, freestanding soaking tub, and custom walk-in closet. Upstairs, the private guest suite includes a fourth bedroom, full bath, and walk-in closet, ideal for guests, a home office, or multigenerational living. Outdoor living is designed for year-round enjoyment with a Trex deck, screened porch, outdoor stone fireplace, stamped concrete patio, pergola, and lush professional landscaping that creates a resort-like sense of privacy. The aluminum-fenced backyard is surrounded by mature plantings, with additional usable land extending beyond the fenced area. Exceptional upgrades include a new roof, whole-house generator, renovated laundry room with custom cabinetry, custom garage doors, and a fully organized garage with Husky storage system and built-in cabinetry. Additional features include a premium Tuff Shed, encapsulated crawl space with standing storage, and handcrafted solid wood front doors by Carolina Doors. Every detail reflects quality, comfort, and lasting craftsmanship in one of Chatham County's most desirable locations.
/u.realgeeks.media/alexisrudolphrealestate/header.png)
Additional Information
- Hoa Fee Includes
- None
- Style
- Ranch, Craftsman
- Foundation
- Crawl Space
- Interior Features
- Breakfast Area, Ceiling Fans, Crown Molding, Double Vanity, Entrance Foyer, Eat-In Kitchen, High Ceilings, Kitchen Island, Low Flow Plumbing Fixtures, Open Floor Plan, Pantry, Primary Downstairs, Smart Thermostat, Soaking Tub, Storage, Tray Ceiling(s), Vaulted/Cathedral Ceilings, Walk-In Closet(s), Shower Only, Separate Shower, Bathtub/Shower Combination, Walk-In Shower, Water Closets, Quartz/Quartzite Counters, Smooth Ceilings
- Accessibility Features
- Standby Generator
- Exterior Features
- Other, Private Yard, Smart Irrigation, Storage, Fenced Yard
- Elementary School
- Chatham - Chatham Grove Elementary
- Middle School
- Chatham - Margaret B Pollard Middle School
- High School
- Chatham - Northwood High
- Utilities
- Cable Available, Electricity Available, Natural Gas Available, Water Available, Septic
- Garage Spaces
- 2
- Water
- Public
- Flooring
- Tile, Hardwood
- Roof
- Shingle
- Heating
- Propane, Zoned
Mortgage Calculator
Listings provided courtesy of Triangle MLS, Inc. of NC, Internet Data Exchange Database. Information deemed reliable but not guaranteed. © 2026 Triangle MLS, Inc. of North Carolina. Data last updated .