937 Selby Ave, Durham, NC 27713
- $374,000
- 3
- BD
- 3
- BA
- 1,811
- SqFt





Seller Representative Compass -- Chapel Hill - Durham
- List Price
- $374,000
- Price Change
- ▼ $5,000 1787623385
- Status
- ACTIVE
- MLS#
- 10161879
- Bedrooms
- 3
- Bathrooms
- 3
- Full-baths
- 2
- Half-baths
- 1
- Living Area
- 1,811
- Lot Size
- 2,787
- Subdivision
- Trailside Townes
- Year Built
- 2026
- Acres
- 0.06
Property Description
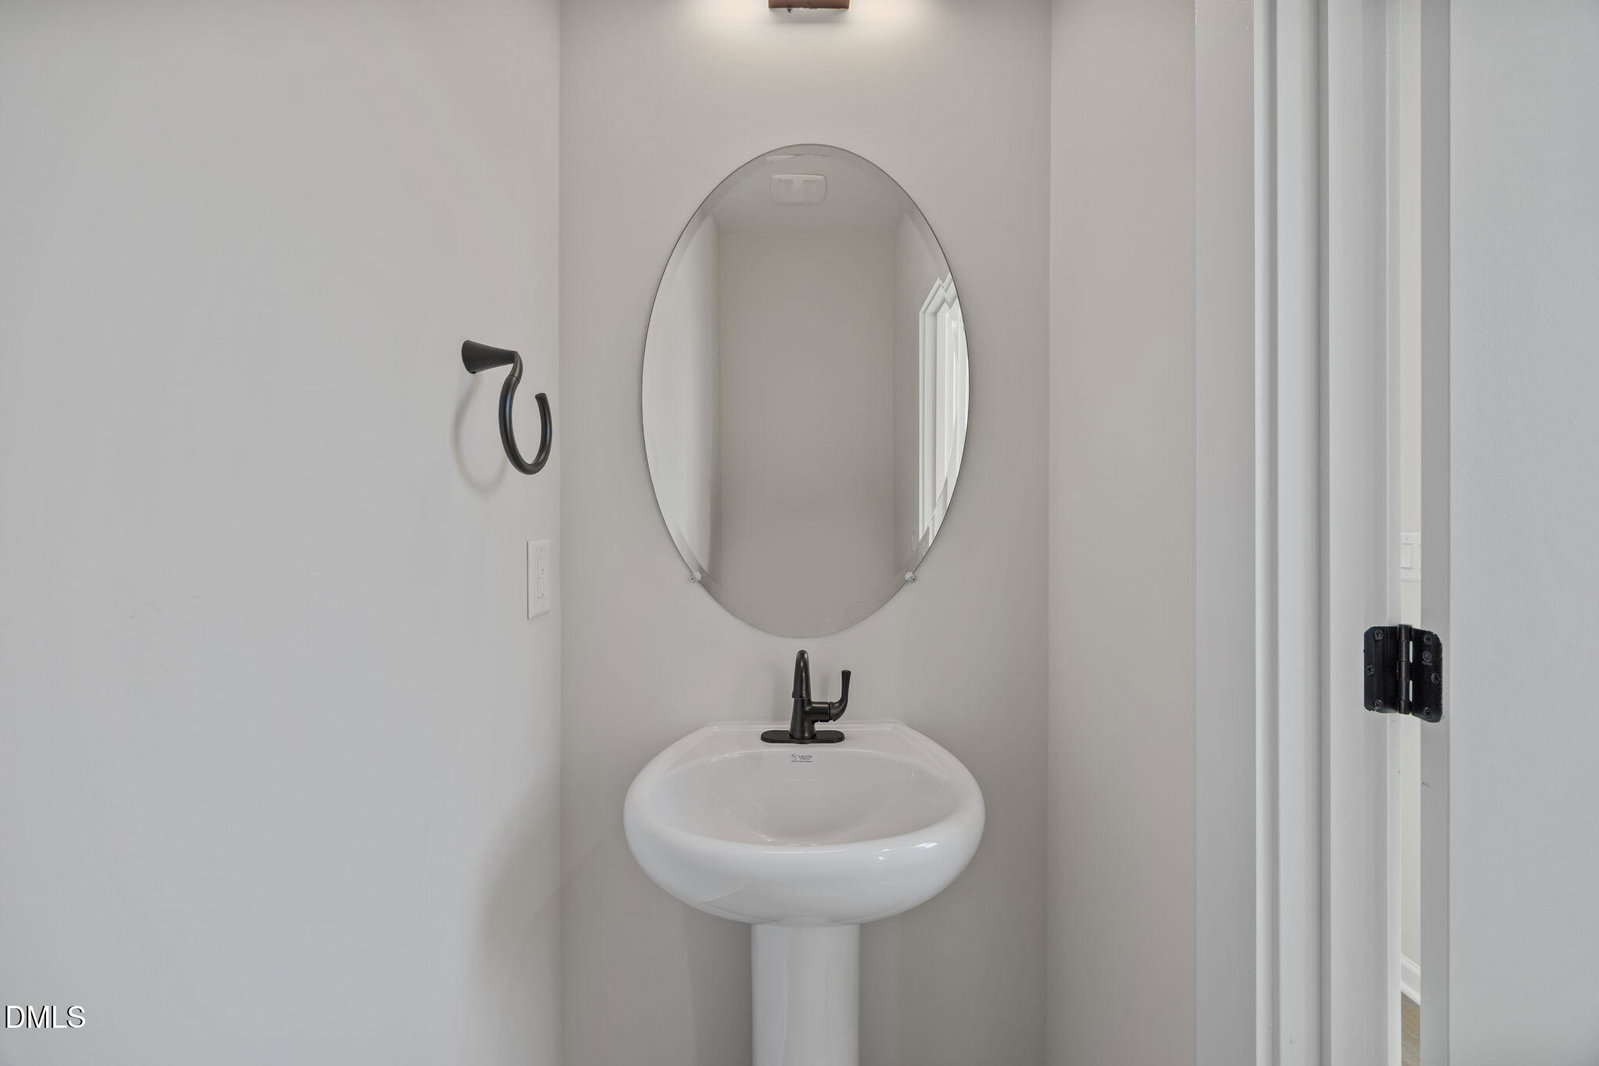
Trailside Townes offers a rare blend of modern style, quality craftsmanship, and everyday convenience within one of Durham's most thoughtfully designed new communities. Built by a trusted local builder, Trailside Townes is an intimate community of just 24 duet-style residences, each one an end unit, thoughtfully designed with a level of care and attention that is increasingly hard to find in new construction. These homes reflect a more intentional approach to design, with refined, sophisticated finishes and custom touches that elevate the overall living experience. Each residence features 3 bedrooms, a versatile loft, 2.5 baths, and a private garage, all within a bright, open-concept layout that lives comfortably for both daily living and entertaining. From the thoughtfully designed interiors to details like built-out closet systems and elevated finish selections, every element has been considered. What truly sets Trailside Townes apart is its direct access to the American Tobacco Trail, offering miles of scenic paths connecting you to Downtown Durham and beyond. Whether it's a morning run, weekend bike ride, or an easy commute, the lifestyle here is as seamless as it is active. Google Fiber connectivity adds an extra layer of convenience for modern living. Qualified buyers can take advantage of up to $10,000 in incentives, along with a free e-bike, making it even easier to enjoy everything this unique location has to offer.
/u.realgeeks.media/alexisrudolphrealestate/header.png)
Additional Information
- Hoa Fee Includes
- Maintenance Grounds, Maintenance Structure
- Style
- Farmhouse, Traditional, Transitional
- Foundation
- Slab
- Interior Features
- Ceiling Fans, Chandelier, Double Vanity, Entrance Foyer, High Speed Internet, Kitchen Island, Open Floor Plan, Pantry, Recessed Lighting, Walk-In Closet(s), Dining Combo, Bathtub/Shower Combination, Walk-In Shower, Quartz/Quartzite Counters, Smooth Ceilings
- New Construction
- Yes
- Garage Spaces
- 1
- Water
- Public
- Flooring
- Carpet, Vinyl, Tile
- Roof
- Architectural
- Heating
- Central, Electric, Heat Pump
Mortgage Calculator
Listings provided courtesy of Triangle MLS, Inc. of NC, Internet Data Exchange Database. Information deemed reliable but not guaranteed. © 2026 Triangle MLS, Inc. of North Carolina. Data last updated .