102 Presque Isle Ln Unit Bldg 100, Chapel Hill, NC 27514
- $470,000
- 3
- BD
- 3
- BA
- 2,084
- SqFt





Seller Representative Coldwell Banker - HPW
- List Price
- $470,000
- Price Change
- ▼ $10,000 1784834550
- Status
- ACTIVE
- MLS#
- 10161278
- Bedrooms
- 3
- Bathrooms
- 3
- Full-baths
- 3
- Living Area
- 2,084
- Subdivision
- Presque Isle Villas
- Year Built
- 2000
- Building Name
- 100
Property Description
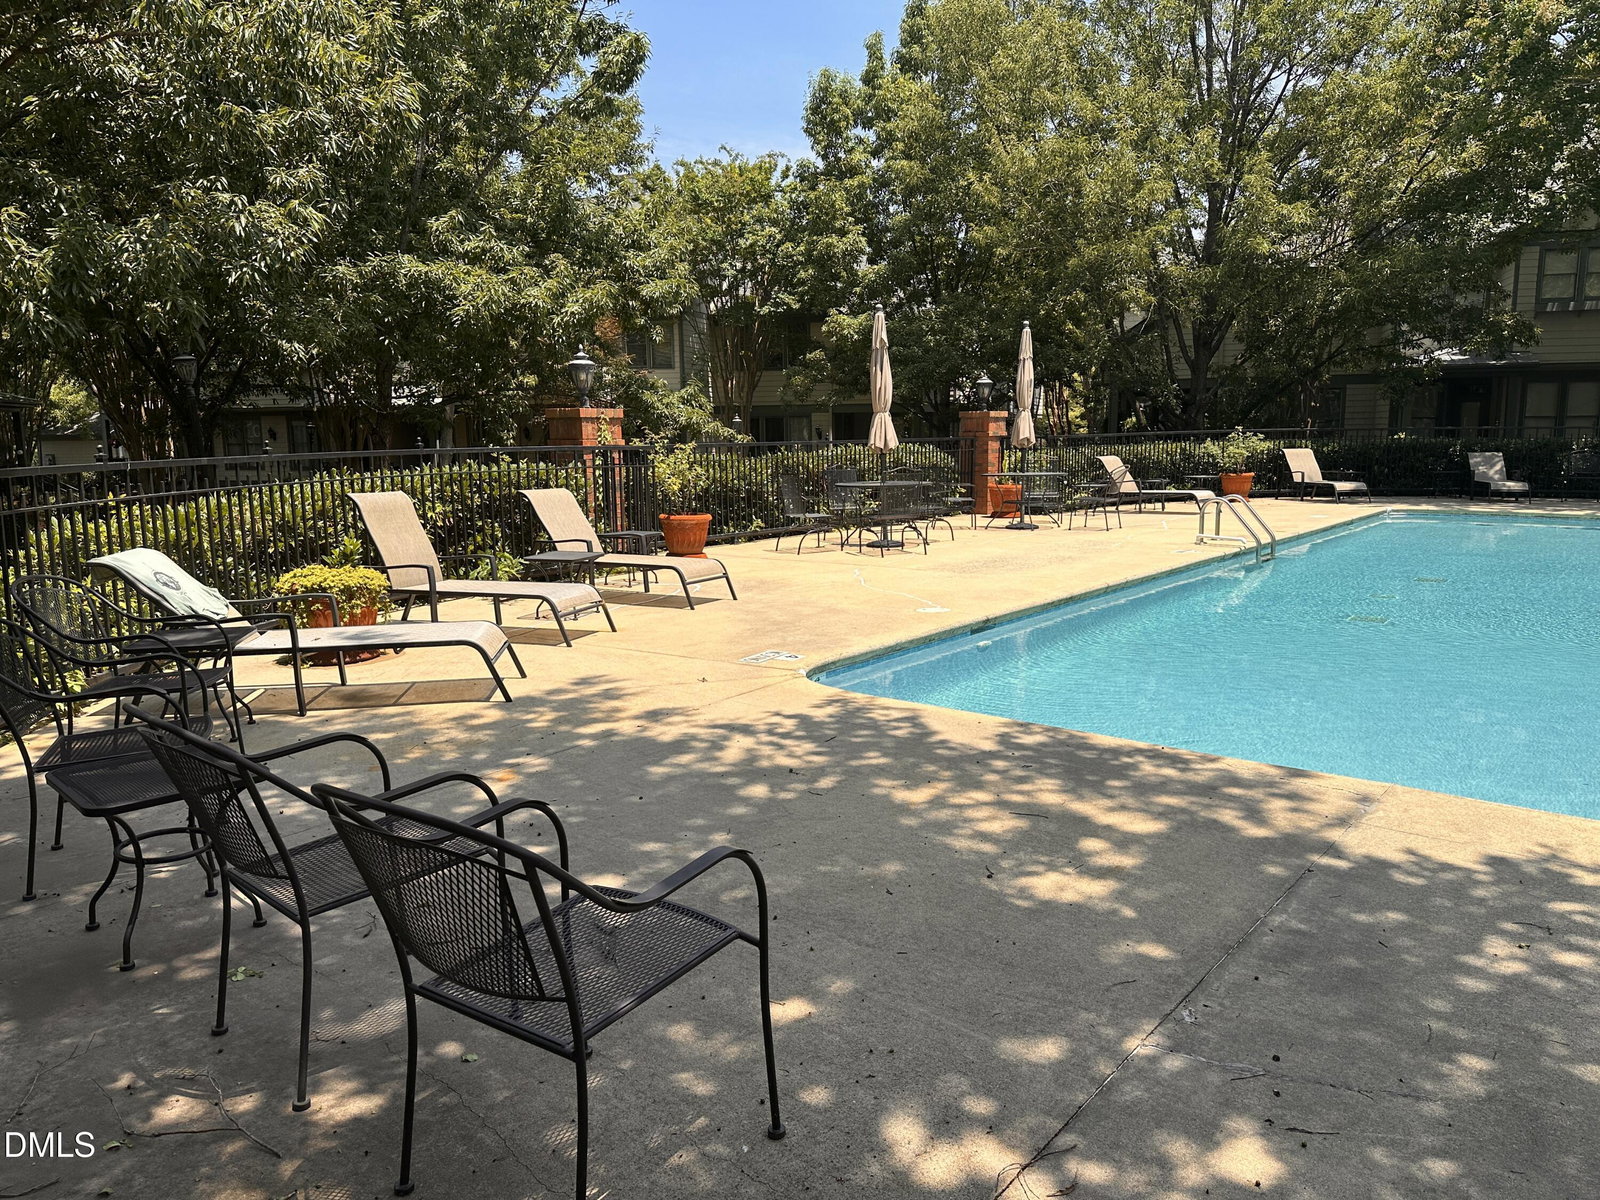
Beautiful two-story end-unit condo in the highly desirable French Provincial-style community of Presque Isle Villas. This spacious, low-maintenance home features abundant natural light, hardwood floors throughout, crown molding, high ceilings, and a recently painted interior. All three bedrooms include en-suite bathrooms. The main level offers an inviting foyer, large living room with gas fireplace, formal dining room, and a light-filled eat-in breakfast area. The galley-style kitchen features 42-inch solid wood cabinetry, stainless steel appliances, granite countertops, and a bar ledge open to the living room. A main-level bedroom or study with full bath, plus a spacious laundry room with utility sink and access to the attached one-car garage, add convenience. Enjoy a private covered porch overlooking a secluded, park-like common area. Upstairs includes a secondary bedroom with full bath and a spacious primary suite with walk-in closet, tile shower, jetted tub, and double vanity. Community amenities include a pool, fitness room, grilling area, and clubhouse with entertaining space. Prime location between Chapel Hill and Durham with easy access to I-40 and 15-501, plus nearby bus line to UNC, Franklin Street, and downtown. Close to Wegmans, Whole Foods, Lowe's, and Trader Joe's. Approx. 10 minutes to UNC and 14 minutes to Duke. HOA includes water, trash, and master insurance. Low-maintenance living at its best. One year transferable home warranty.
/u.realgeeks.media/alexisrudolphrealestate/header.png)
Additional Information
- Hoa Fee Includes
- Insurance, Maintenance Grounds, Maintenance Structure, Pest Control, Trash, Road Maintenance
- Style
- French Provincial
- Foundation
- Block
- Interior Features
- Crown Molding, Double Vanity, Entrance Foyer, Granite Counters, High Ceilings, Open Floor Plan, Soaking Tub, Tray Ceiling(s), Walk-In Closet(s), Whirlpool Tub, Bathtub/Shower Combination
- Exterior Features
- Private Entrance
- Utilities
- Cable Available, Electricity Available, Natural Gas Available, Sewer Connected, Water Available
- Garage Spaces
- 1
- Water
- Public
- Flooring
- Hardwood
- Roof
- Other, Architectural
- Heating
- Forced Air, Natural Gas
- Unit
- Bldg 100
Mortgage Calculator
Listings provided courtesy of Triangle MLS, Inc. of NC, Internet Data Exchange Database. Information deemed reliable but not guaranteed. © 2026 Triangle MLS, Inc. of North Carolina. Data last updated .