594 Birch Hollow Rd, Chapel Hill, NC 27516
- $1,450,000
- 5
- BD
- 4
- BA
- 4,239
- SqFt





Seller Representative Keller Williams Legacy
- List Price
- $1,450,000
- Status
- ACTIVE
- MLS#
- 10161120
- Bedrooms
- 5
- Bathrooms
- 4
- Full-baths
- 4
- Living Area
- 4,239
- Lot Size
- 35,806
- Subdivision
- Briar Chapel
- Year Built
- 2024
- Acres
- 0.82
Property Description
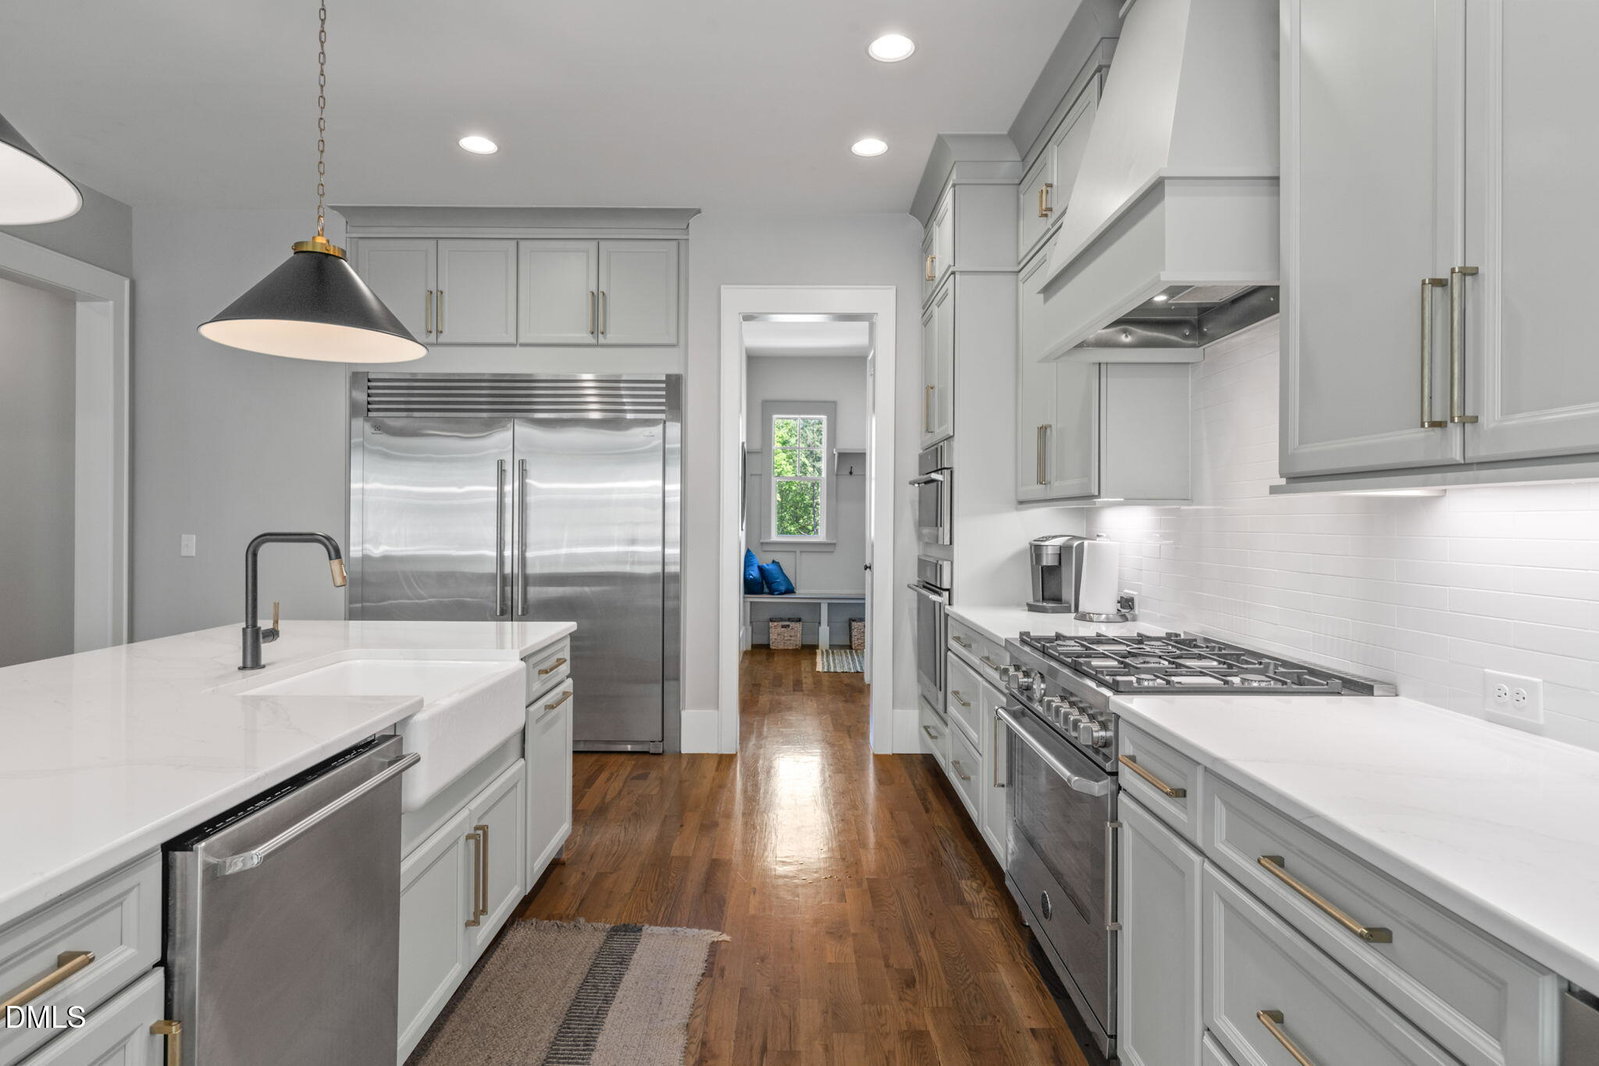
Stunning custom-built modern farmhouse in Briar Chapel, set on over 0.8 acres with a private, fully fenced backyard lined with trees. From the moment you walk in, the quality is evident. Site-finished white oak floors, 10-foot ceilings, and thoughtfully designed spaces throughout. The living room is open yet defined, anchored by coffered ceilings, built-in shelves, and gas fireplace. Sliding glass doors fully open to extend the living space to the expansive screened-in porch with its own fireplace, creating seamless indoor-outdoor living. The kitchen impresses featuring an Electrolux column refrigerator and freezer, a Bertazzoni gas range, quartz countertops, and a large walk-in pantry with custom wood shelving. Spacious island with seating that all flows into the dining area. First-floor primary suite offers backyard views and a beautifully designed bath with dual vanities, a walk-in shower, a separate soaking tub, and an oversized walk-in closet. Also on the main level is a second bedroom with a full bath, along with a dedicated office that could easily function as an additional bedroom. Laundry room with cabinets and folding space! Upstairs, the layout continues to deliver with three additional bedrooms, two full baths, a spacious bonus room, and a separate fitness room, offering flexibility for work, play, or guests. Attic storage space! Outside, the screened-in porch overlooks the flat backyard along with a stone patio perfect for grilling. A three-car garage with tons of space for storage! Located in Briar Chapel's newer section with quick access to the Andrews Store entrance! Resort-style amenities, including multiple pools, water slides, splash pad, a state-of-the-art fitness center, tennis and pickleball courts, miles of trails, parks, playgrounds, and a vibrant community atmosphere, all just minutes from the Veranda's dining and shopping.
/u.realgeeks.media/alexisrudolphrealestate/header.png)
Additional Information
- Hoa Fee Includes
- None
- Style
- Craftsman, Farmhouse, Transitional
- Foundation
- Permanent, Crawl Space
- Interior Features
- Bookcases, Ceiling Fans, Chandelier, Crown Molding, Coffered Ceiling(s), Double Vanity, Entrance Foyer, Eat-In Kitchen, High Ceilings, Kitchen Island, Low Flow Plumbing Fixtures, Open Floor Plan, Pantry, Primary Downstairs, Soaking Tub, Storage, Walk-In Closet(s), Dressing Area, Walk-In Shower, Quartz/Quartzite Counters, Smooth Ceilings
- Exterior Features
- Permeable Paving, Private Yard, Rain Gutters, Fenced Yard
- Elementary School
- Chatham - Chatham Grove Elementary
- Middle School
- Chatham - Margaret B Pollard Middle School
- High School
- Chatham - Seaforth High School
- Garage Spaces
- 3
- Water
- Public
- Flooring
- Carpet, Hardwood, Tile
- Roof
- Metal, Architectural
- Heating
- Fireplace, Natural Gas
Mortgage Calculator
Listings provided courtesy of Triangle MLS, Inc. of NC, Internet Data Exchange Database. Information deemed reliable but not guaranteed. © 2026 Triangle MLS, Inc. of North Carolina. Data last updated .