Share this with your friends


(919) 428-3160
Real Estate Company
348 Williams Grove Ln, Apex, NC 27523
- $760,000
- 4
- BD
- 4
- BA
- 2,797
- SqFt





Seller Representative SM North Carolina Brokerage
- List Price
- $760,000
- Price Change
- ▼ $21,675 1783291500
- Status
- PENDING
- MLS#
- 10159862
- Bedrooms
- 4
- Bathrooms
- 4
- Full-baths
- 3
- Half-baths
- 1
- Living Area
- 2,797
- Lot Size
- 6,098
- Subdivision
- Williams Grove
- Year Built
- 2026
- Acres
- 0.14
Property Description
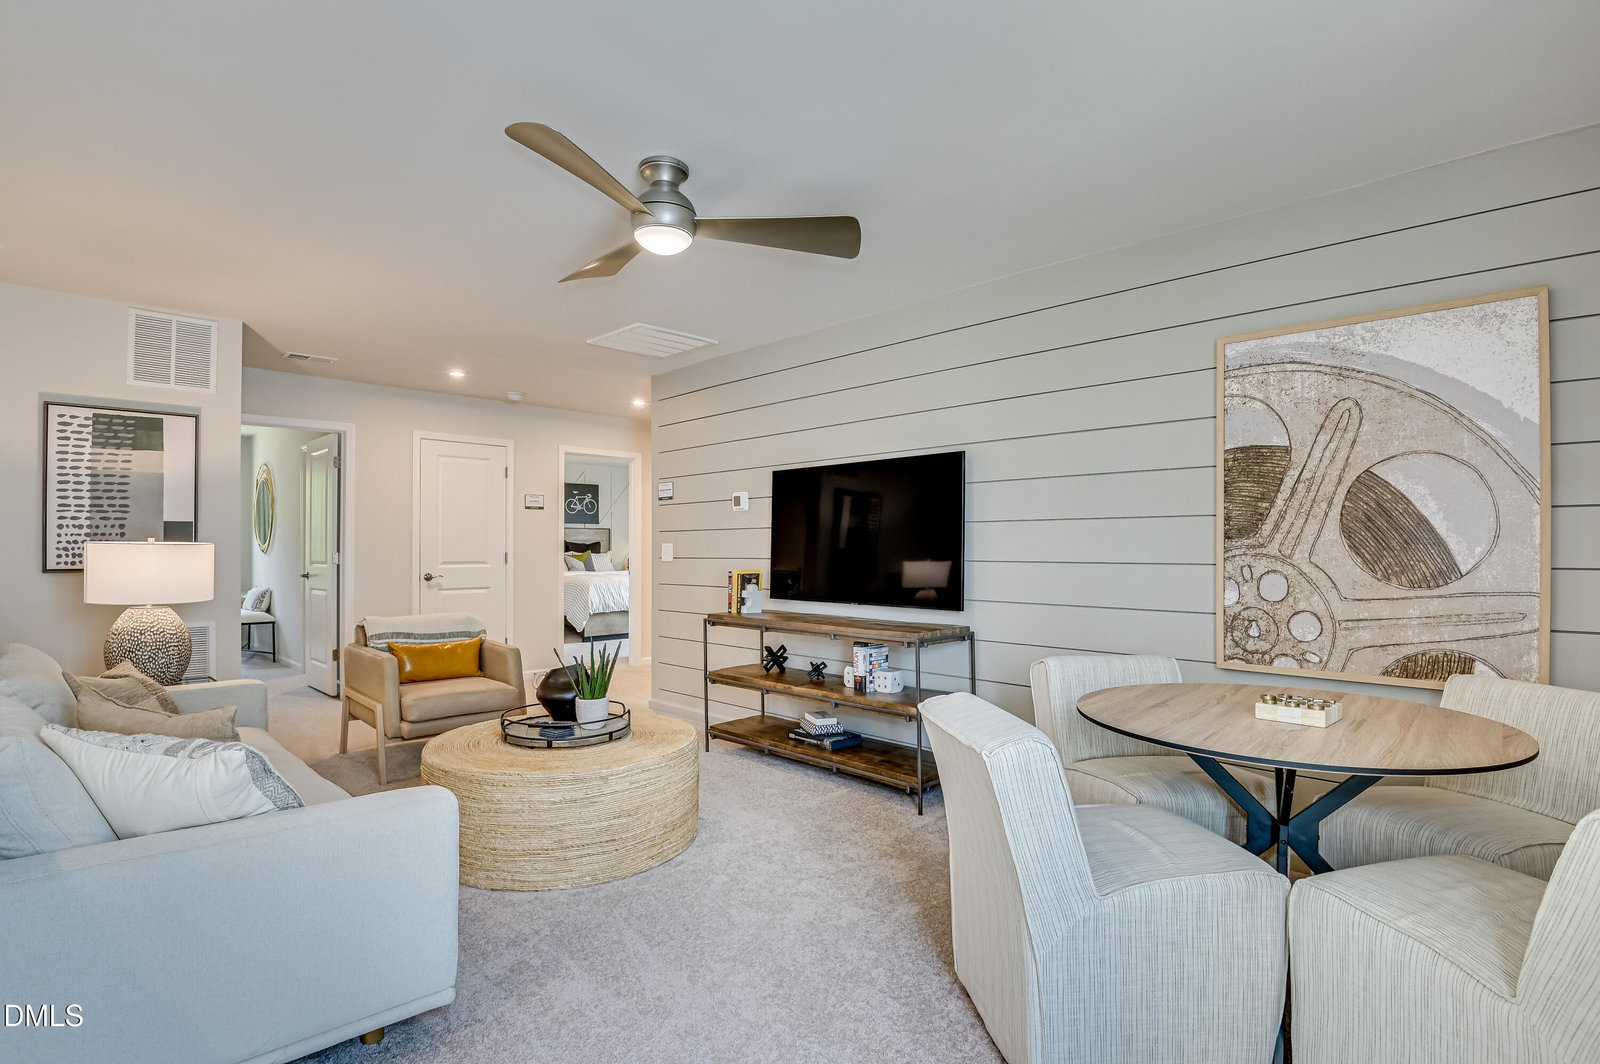
Brand new Stanley Martin home! Welcome to the Jefferson, a beautifully designed home showcasing a first-floor primary suite that blends comfort, functionality, and modern living. This thoughtfully designed layout offers enhanced privacy along with seamless access to the main living spaces. This home includes both a dedicated office and a pocket office--ideal for working from home, managing daily tasks, or creating a quiet study space. The gourmet kitchen is a true centerpiece, showcasing high-end finishes, ample counter space, and an open flow perfect for entertaining. Step outside to relax year-round on the screened-in porch, a perfect retreat for enjoying morning coffee or evening gatherings. Upstairs, each bedroom includes its own walk-in closet, offering exceptional storage and personal space. A versatile flex room provides endless possibilities--use it as a media room, playroom, or additional living area to suit your needs. This home showcases thoughtful design and elegant details throughout, offering a space that is both functional and inviting. A must-see opportunity you won't want to miss. Make an appointment to visit this beautiful community in this Wake County school district area! *Home is to be built. Estimated October delivery. Please note that the images provided are for illustrative purposes only and do not depict the actual home. They are intended as a representation and may not reflect the exact features, layout, or finishes of the property.
/u.realgeeks.media/alexisrudolphrealestate/header.png)
Additional Information
- Hoa Fee Includes
- Maintenance Grounds
- Style
- Transitional
- Foundation
- Slab
- Interior Features
- Kitchen Island, Open Floor Plan, Quartz/Quartzite Counters
- Elementary School
- Wake - White Oak Elementary School
- Middle School
- Wake - Mills Park Middle School
- High School
- Wake - Green Level High School
- Utilities
- Natural Gas Available
- New Construction
- Yes
- Garage Spaces
- 2
- Water
- Public
- Flooring
- Vinyl, Tile
- Roof
- Shingle
- Heating
- Central, Natural Gas
How much is your home worth?
...get instant property value now!
Mortgage Calculator
Listings provided courtesy of Triangle MLS, Inc. of NC, Internet Data Exchange Database. Information deemed reliable but not guaranteed. © 2026 Triangle MLS, Inc. of North Carolina. Data last updated .