116 Celtic Cir, Chapel Hill, NC 27516
- $925,000
- 4
- BD
- 4
- BA
- 3,540
- SqFt






Seller Representative BEYCOME BROKERAGE REALTY LLC
- List Price
- $925,000
- Price Change
- ▼ $35,000 1783725775
- Status
- ACTIVE
- MLS#
- 10159634
- Bedrooms
- 4
- Bathrooms
- 4
- Full-baths
- 3
- Half-baths
- 1
- Living Area
- 3,540
- Lot Size
- 17,424
- Subdivision
- Avalon Park
- Year Built
- 2007
- Acres
- 0.40
Property Description
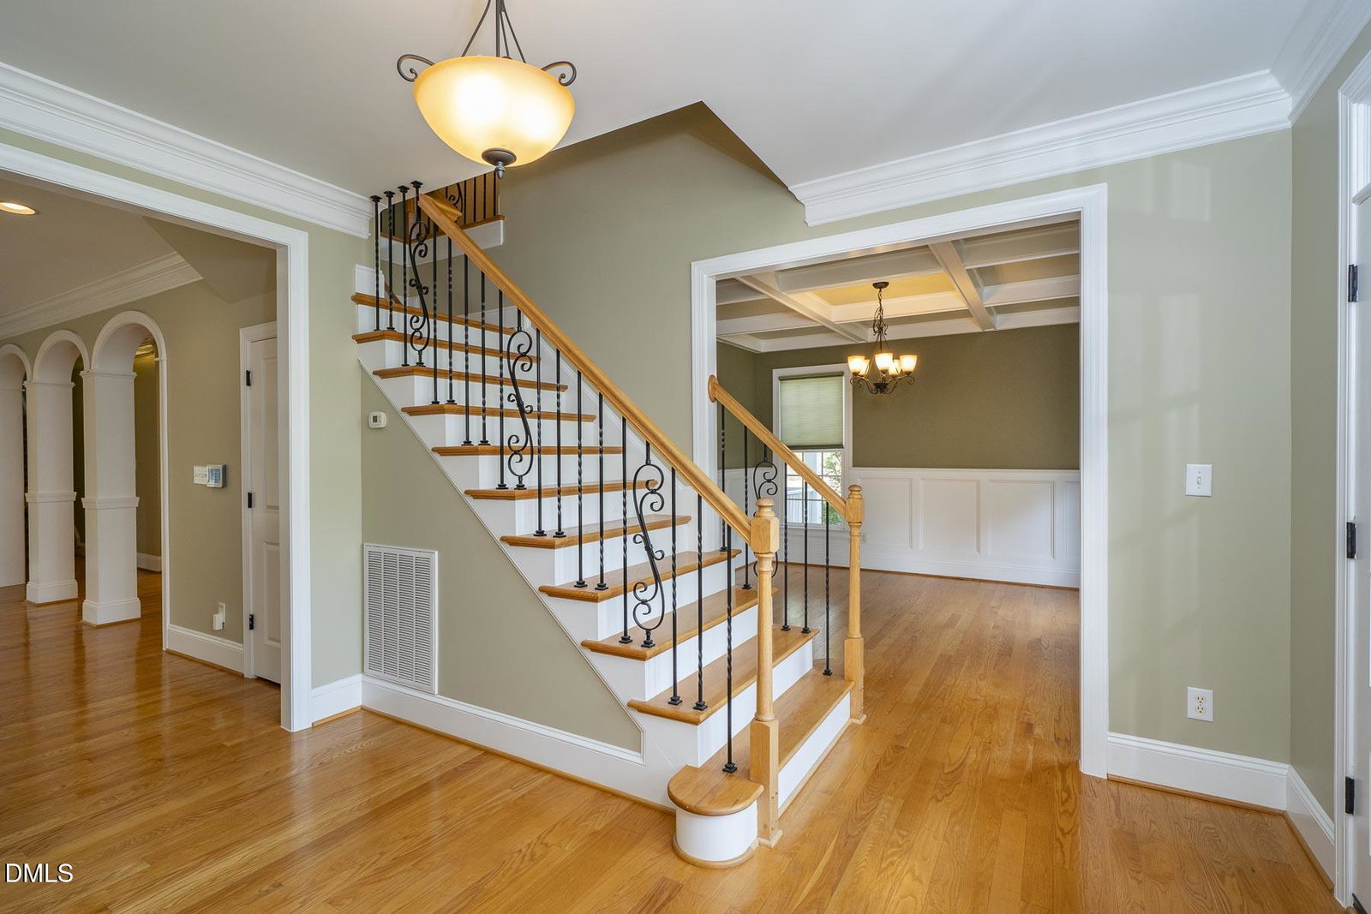
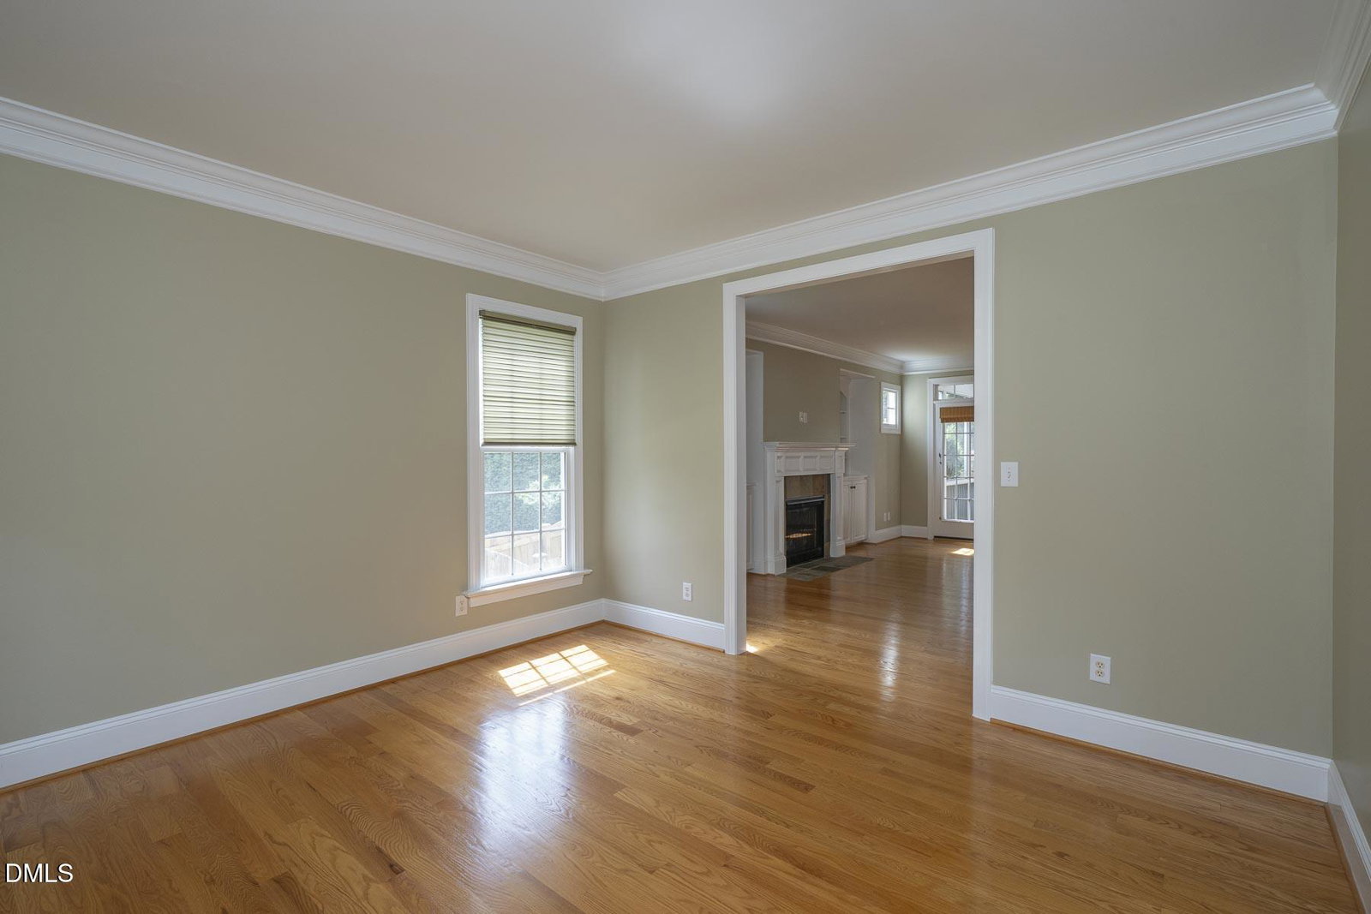
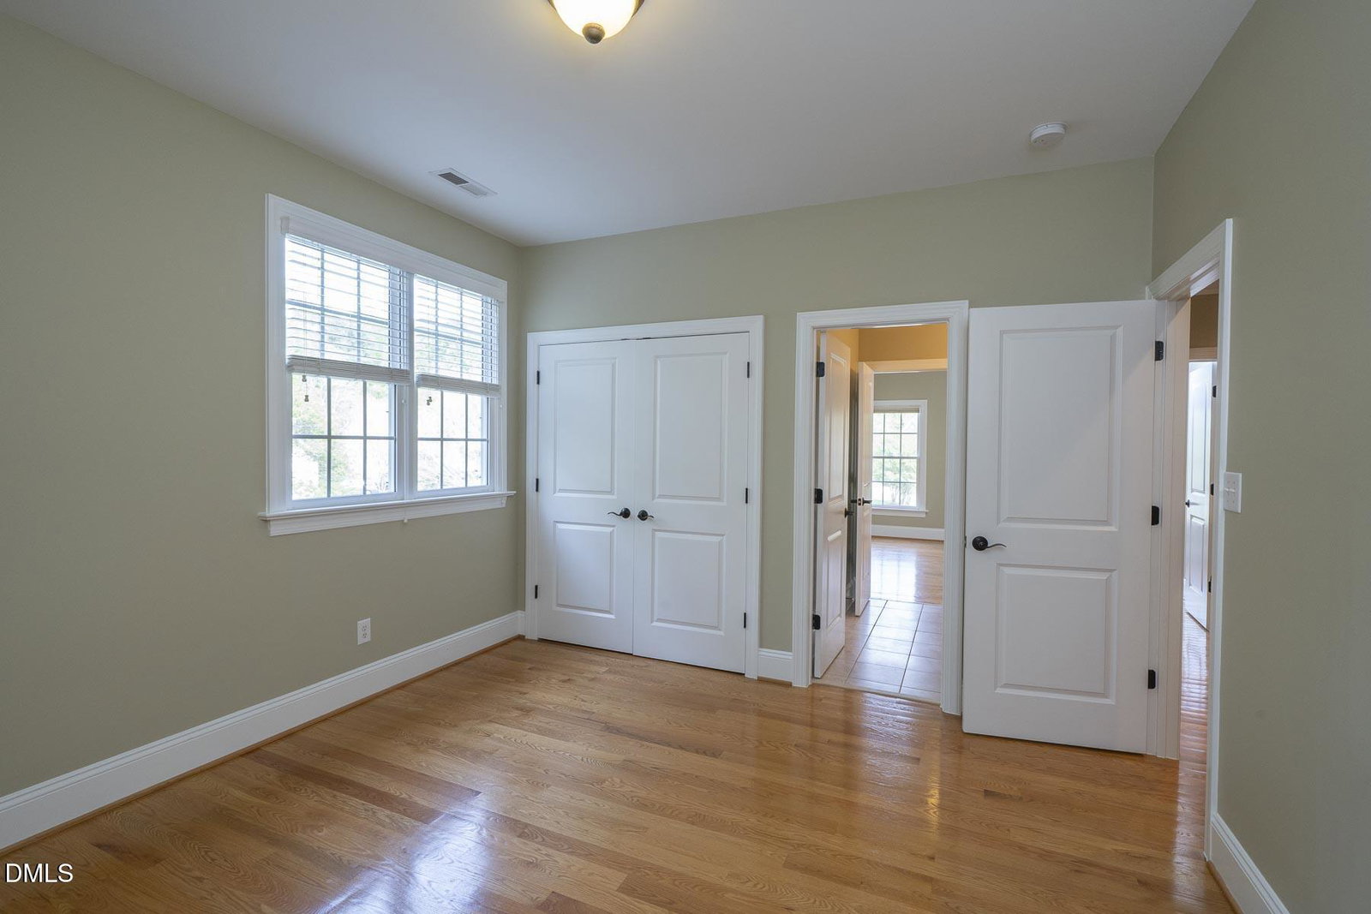
*** Buyers with or without representation welcome *** Refined Luxury with Unmatched Proximity: A Chapel Hill Showcase: Experience the perfect blend of Southern charm and modern architectural detail in this stunning 4-bedroom, 3.5-bathroom Craftsman home. Boasting 3,540 sq. ft. of impeccably maintained living space on a 0.4-acre lot, this residence is situated in a premier location directly across from Chapel Hill High School--offering a rare, car-free commute to K-12 schools just a 5-minute stroll away. Gourmet Kitchen: The chef's kitchen is a true centerpiece, featuring a furniture-style island with a warm wood countertop, premium granite perimeters, and a classic tile backsplash. High-end stainless steel appliances include a gas cooktop equipped with a sleek downdraft vent. Unobstructed views into the sun-drenched family room and a cozy breakfast nook. Exceptional Layout & Accessibility: Solid hardwood floors span both levels, providing a seamless flow between rooms. The primary suite is a true retreat, the master bath anchored by a deep whirlpool spa tub for ultimate relaxation. The home also features rare dual front and rear staircases; the rear staircase currently includes a high-quality stair lift for full accessibility, which can remain or be professionally removed based on preference. For those seeking even more space, the massive 800+ sq. ft. walk-in attic is already framed and ready to be finished into a 5th bedroom, media room, or executive home office. An Outdoor Sanctuary: Enjoy four distinct porch zones designed for ultimate tranquility. Relax on the signature double front porches overlooking mature landscaping and scenic woods, or retreat to the vaulted screened back porch with skylights. The private, fully fenced backyard serves as a quiet retreat while remaining steps away from outstanding trails and near major commuting routes plus other amenities. Peace of Mind: Move in with total confidence thanks to a brand-new roof and fresh, neutral designer paint throughout. Vacant and ready for immediate occupancy. Some photos have been virtually rendered.
/u.realgeeks.media/alexisrudolphrealestate/header.png)
Additional Information
- Hoa Fee Includes
- Maintenance Grounds
- Style
- Traditional
- Foundation
- Concrete Perimeter
- Interior Features
- Bookcases, Ceiling Fans, Crown Molding, Coffered Ceiling(s), Double Vanity, Entrance Foyer, High Speed Internet, Kitchen Island, Open Floor Plan, Pantry, Recessed Lighting, Walk-In Closet(s), Bathtub/Shower Combination
- Exterior Features
- Fenced Yard
- Elementary School
- Chapel Hill Carrboro - Elizabeth Seawell Elementary School
- Middle School
- Chapel Hill Carrboro - RD and Euzelle Smith Middle School
- High School
- Chapel Hill Carrboro - Chapel Hill High School
- Garage Spaces
- 2
- Water
- Public
- Flooring
- Hardwood
- Roof
- Shingle
- Heating
- Fireplace, Forced Air, Natural Gas
Mortgage Calculator
Listings provided courtesy of Triangle MLS, Inc. of NC, Internet Data Exchange Database. Information deemed reliable but not guaranteed. © 2026 Triangle MLS, Inc. of North Carolina. Data last updated .