25 Saint Andrews Ct, Durham, NC 27707
- $649,900
- 5
- BD
- 4
- BA
- 3,034
- SqFt







Seller Representative Keller Williams Central
- List Price
- $649,900
- Price Change
- ▼ $24,600 1787962414
- Status
- ACTIVE
- MLS#
- 10159049
- Bedrooms
- 5
- Bathrooms
- 4
- Full-baths
- 4
- Living Area
- 3,034
- Lot Size
- 25,700
- Subdivision
- Saint Andrews Commons
- Year Built
- 1988
- Acres
- 0.59
Property Description
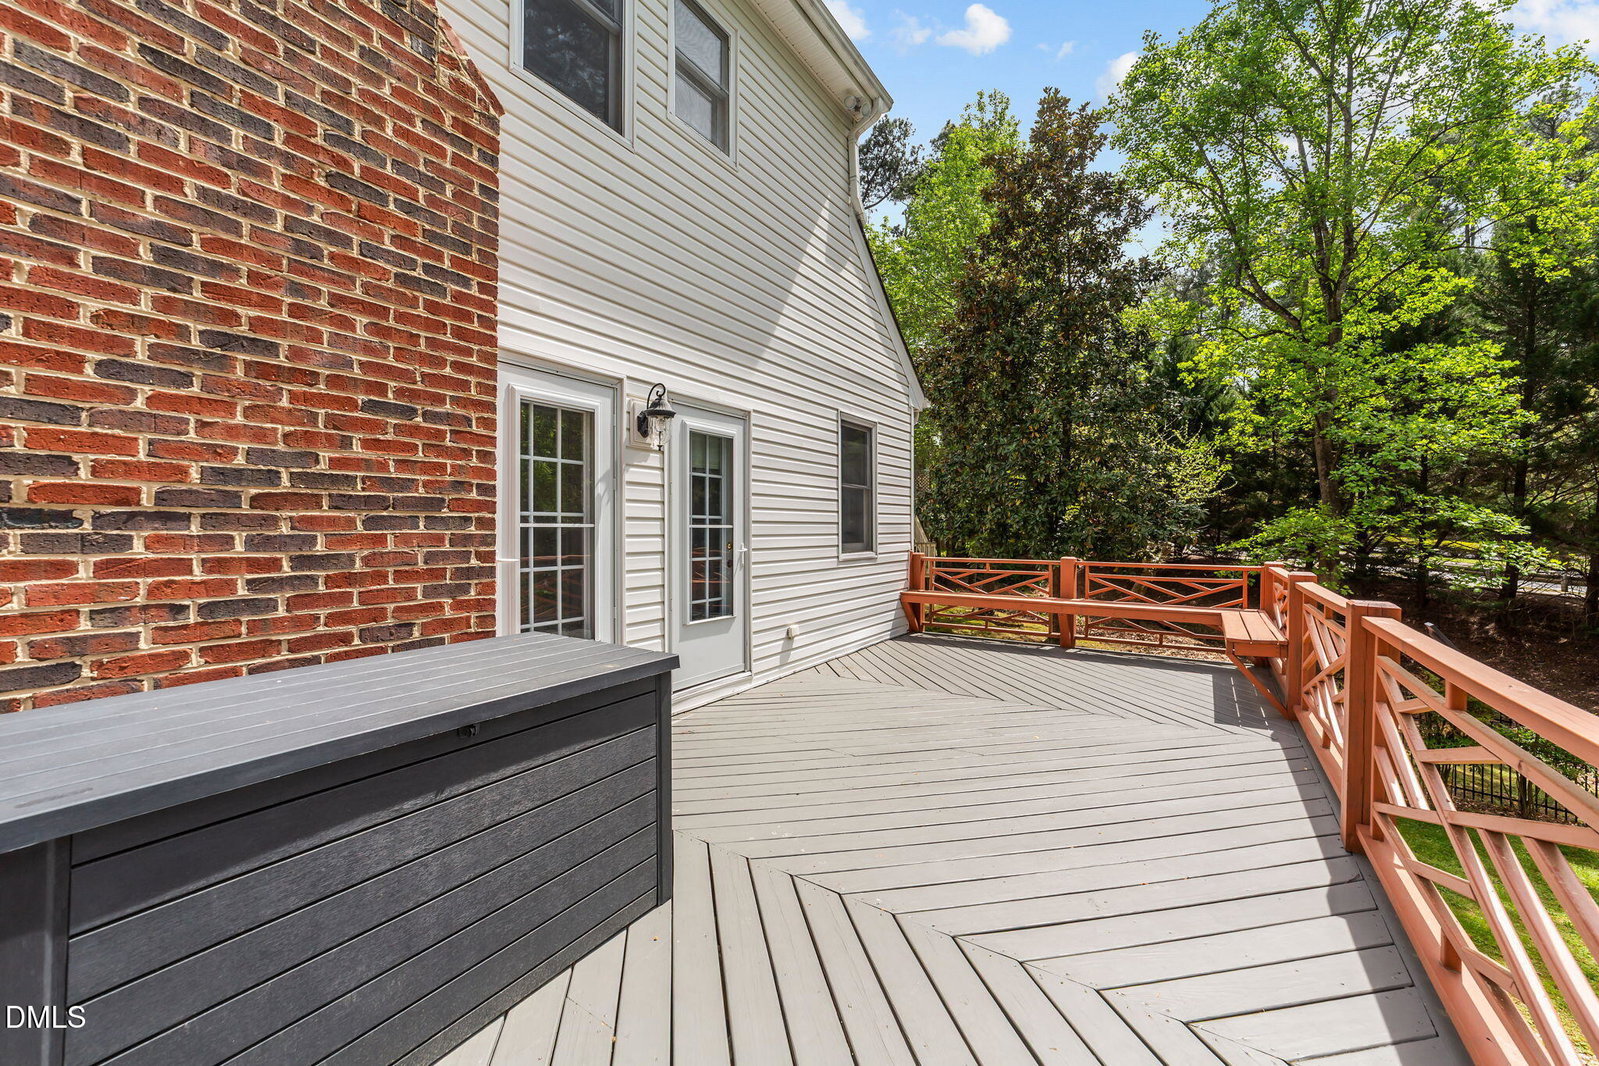
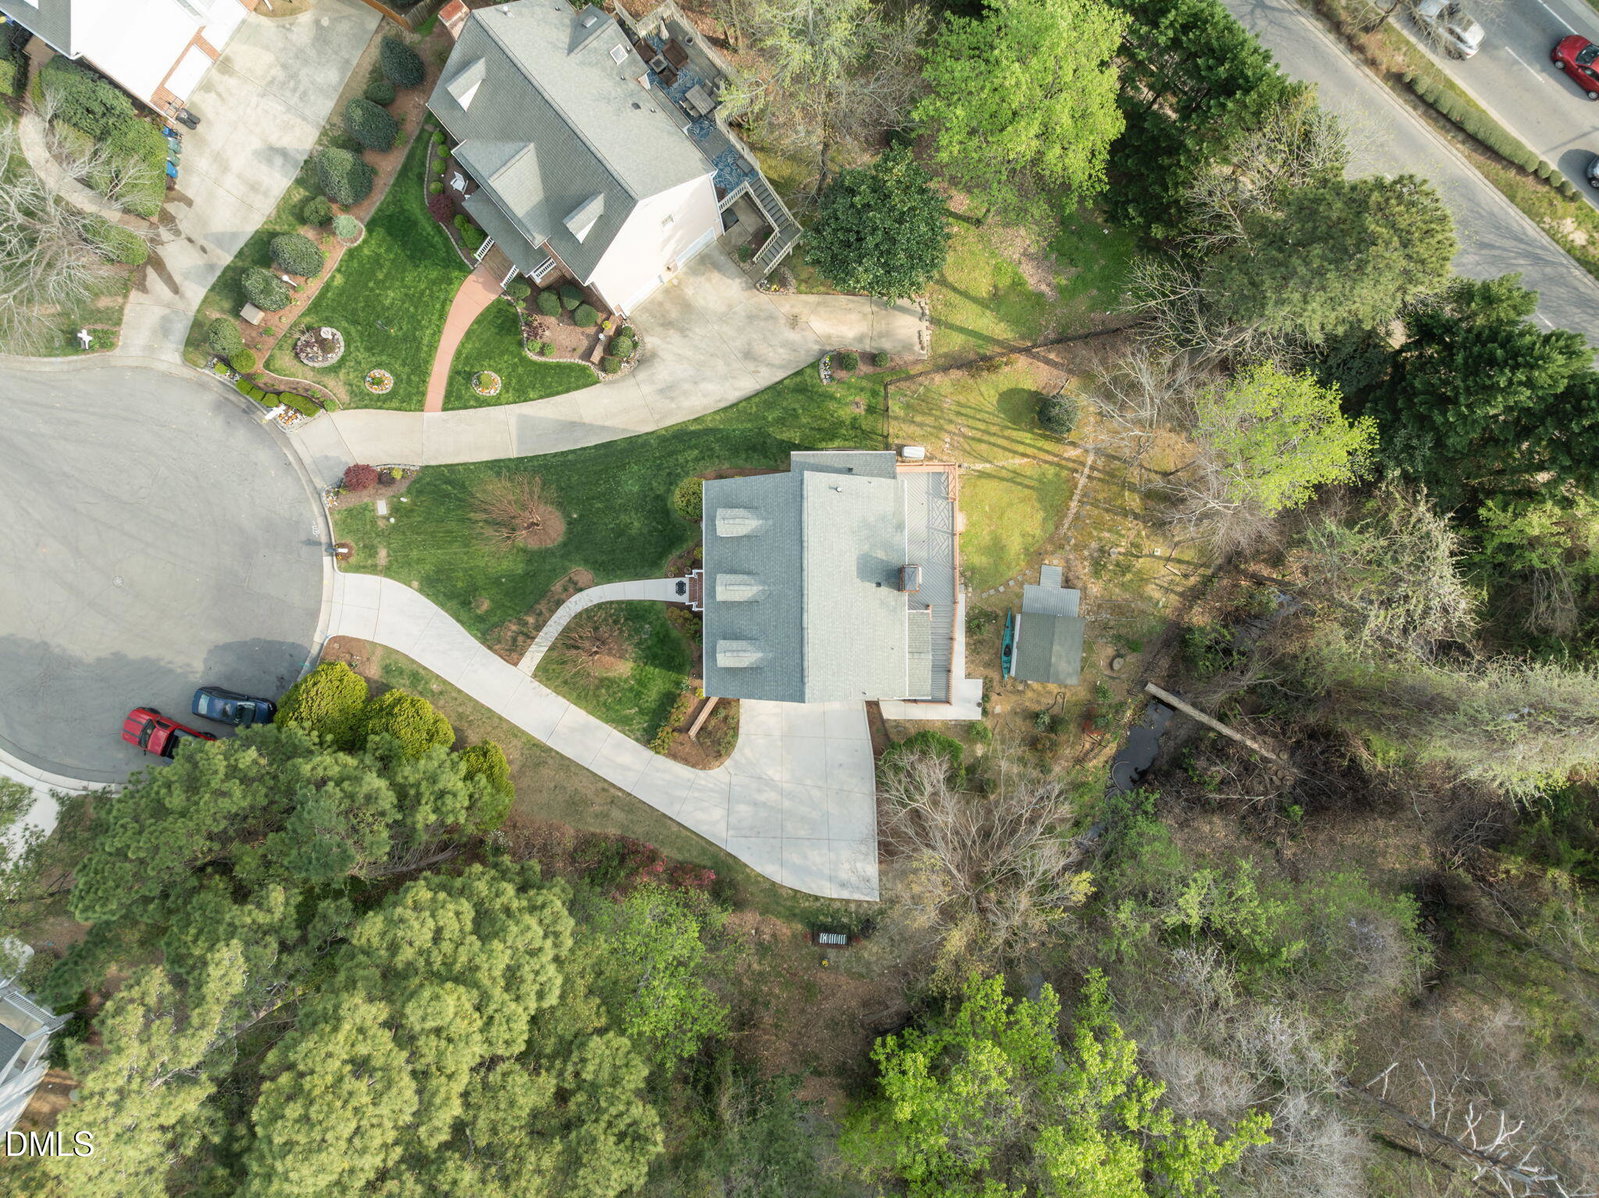
Welcome home to this meticulously maintained custom retreat offering the perfect blend of modern elegance, functional design, and an unbeatable Durham location just off Hope Valley Road. Sunlit and beautifully updated, the turn-key interior features fresh paint, pristine new flooring, upgraded designer lighting, and stylish ceiling fans throughout. At the heart of the home, the fully renovated gourmet kitchen boasts sparkling quartz countertops, sleek stainless steel appliances, and ample space for effortless hosting. The main level is thoughtfully designed for comfort and convenience, featuring a primary suite, a dedicated home office/flex space, formal dining, a cozy breakfast nook, and a spacious family room anchored by an inviting fireplace. Flexibility continues downstairs in the finished walk-out lower level, which offers a massive recreation room or fifth bedroom complete with its own private entrance—an ideal layout for a guest retreat, au pair suite, or multigenerational living. Upstairs, you will find three additional generous bedrooms plus a massive walk-up attic ready for future expansion. Step outside to unwind on the updated deck with built-in seating, where you can relax and enjoy tranquil, picturesque pond views. Complete with a side-entry two-car garage and quick access to nearby parks, trails, Duke, Downtown Durham, Southpoint, and RTP, this stunning home is zoned for Hope Valley Elementary and Murray-Massenburg. To make this exceptional property even more accessible, the seller will consider a rate buy-down or closing cost concessions with an acceptable offer.
/u.realgeeks.media/alexisrudolphrealestate/header.png)
Additional Information
- Style
- Colonial, Traditional
- Foundation
- Concrete Perimeter
- Interior Features
- Ceiling Fans, Chandelier, Crown Molding, Double Vanity, Granite Counters, Primary Downstairs, Recessed Lighting, Stone Counters, Track Lighting, Walk-In Closet(s), Bathtub/Shower Combination, Walk-In Shower
- Accessibility Features
- Standby Generator
- Exterior Features
- Barbecue, Outdoor Grill, Private Yard, Rain Gutters, Storage
- Elementary School
- Durham - Hope Valley Elementary
- Middle School
- Durham - Sherwood Githens Middle
- High School
- Durham - Charles E Jordan Sr High School
- Garage Spaces
- 2
- Water
- Public
- Basement
- Exterior Entry, Finished, Interior Entry, Walkout
- Flooring
- Carpet, Hardwood, Laminate, Tile, Vinyl, Wood
- Roof
- Shingle
- Heating
- Central, Natural Gas
Mortgage Calculator
Listings provided courtesy of Triangle MLS, Inc. of NC, Internet Data Exchange Database. Information deemed reliable but not guaranteed. © 2026 Triangle MLS, Inc. of North Carolina. Data last updated .