110 Rosemont Ln, Chapel Hill, NC 27516
- $1,899,000
- 5
- BD
- 6
- BA
- 4,174
- SqFt





Seller Representative Carolina's Choice Real Estate
- List Price
- $1,899,000
- Status
- ACTIVE
- MLS#
- 10158820
- Bedrooms
- 5
- Bathrooms
- 6
- Full-baths
- 5
- Half-baths
- 1
- Living Area
- 4,174
- Lot Size
- 241,758
- Subdivision
- Not In A Subdivision
- Year Built
- 2023
- Acres
- 5.55
Property Description
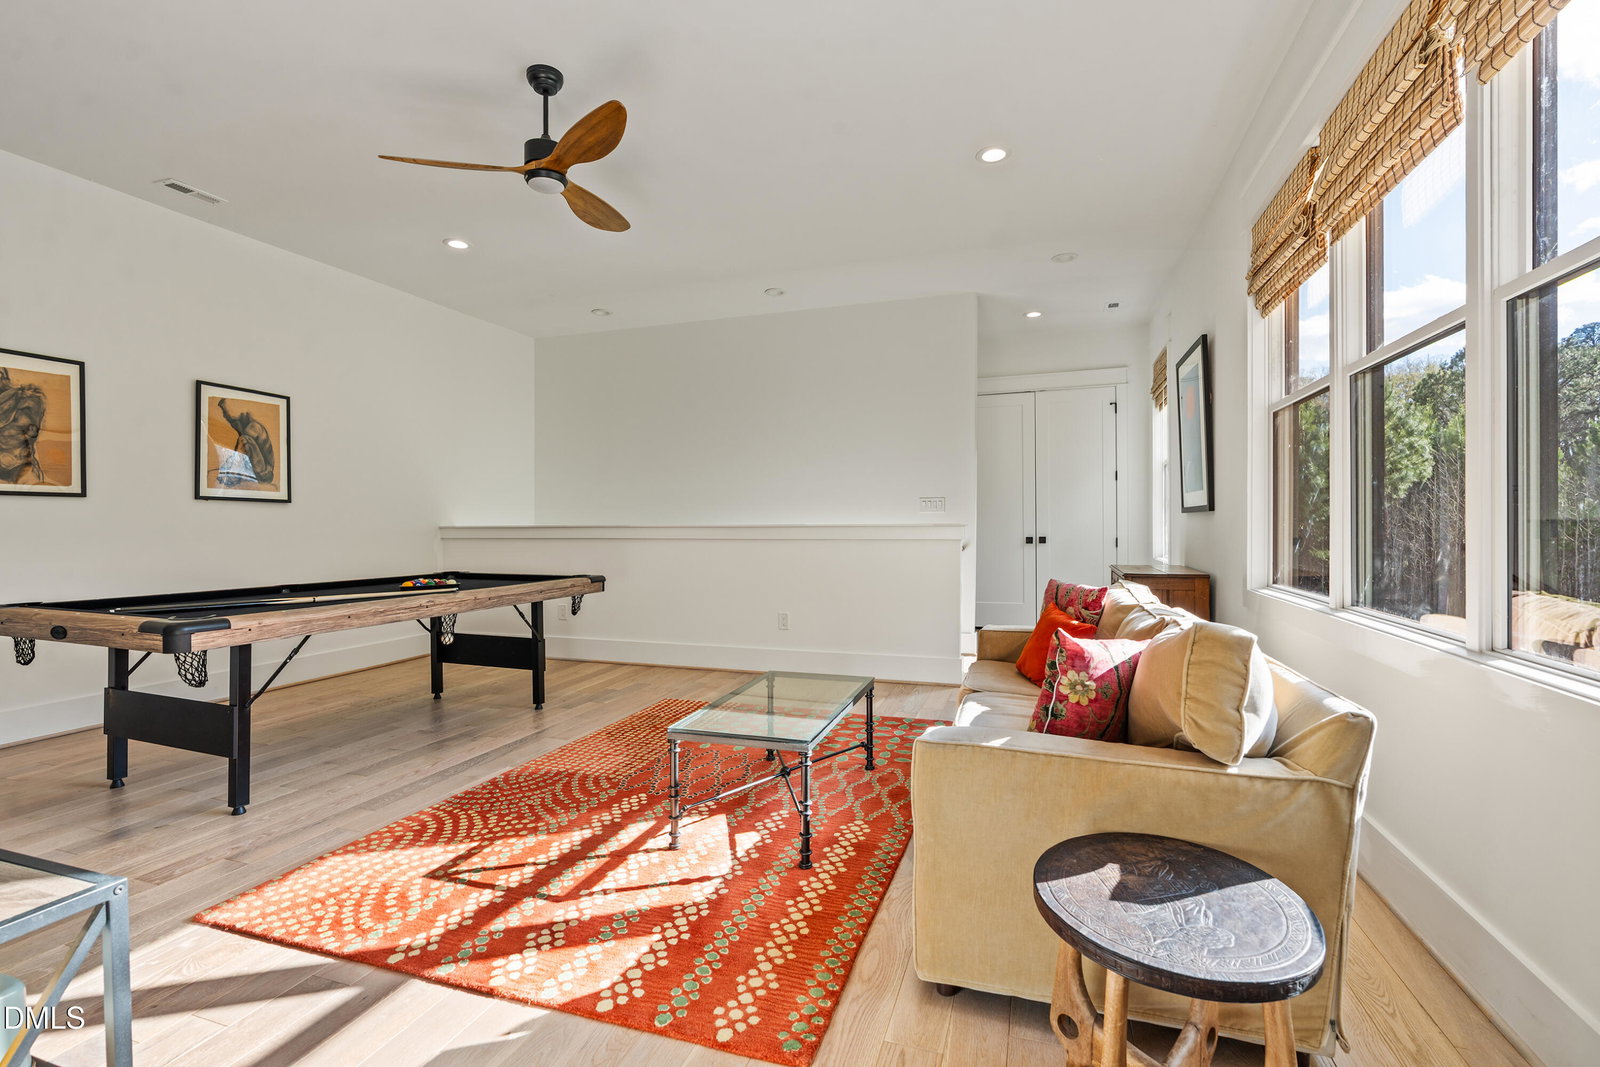
Experience this warm and inviting luxury estate set on 5½ acres, just five minutes from town. This grand five-bedroom, five-and-a-half-bath residence is thoughtfully designed for beauty, comfort, and functionality. Graciously proportioned living spaces are ideal for both intimate family gatherings and grand-scale entertaining. A spectacular kitchen and great room take full advantage of sweeping views across the rear meadow, creating a seamless connection between indoor and outdoor living. The home's family spaces offer everything you'd expect from a refined estate. Thoughtfully designed for modern living, 110 Rosemont Lane includes a first-floor guest suite, walk-in pantry, mudroom entry from the garage, second-floor loft, multiple linen closets, and spacious walk-in closets in every upstairs bedroom. All the bedrooms are generously sized and feature en-suite baths. The primary suite features two large closets for exceptional storage. Ten-foot ceilings and solid white oak flooring contribute to a timeless sense of elegance. A vaulted porch just off the main living areas invites you to relax and take in the natural surroundings--perfect for morning coffee or watching barred owls and hawks glide over the meadow. Location truly sets this property apart. Five and a half acres so close to town is a rare offering, with sweeping pastoral views and exceptional privacy from nearly every window. The estate borders the trails and pond at Anderson Park, offering direct access to nature--enjoy evening walks, or take advantage of nearby tennis and pickleball courts just a five-minute stroll from your backyard. Located within the Chapel Hill-Carrboro School District, this home also benefits from the rare advantage of lower county-only taxes--an exceptional combination of convenience, privacy, and value
/u.realgeeks.media/alexisrudolphrealestate/header.png)
Additional Information
- Style
- Farmhouse, Traditional
- Foundation
- Permanent
- Interior Features
- Ceiling Fans, Double Vanity, Eat-In Kitchen, Granite Counters, Kitchen Island, Open Floor Plan, Pantry, Walk-In Closet(s), Shower Only, Bathtub/Shower Combination, Walk-In Shower, Water Closets, Smooth Ceilings
- Exterior Features
- Private Yard, Rain Gutters
- Elementary School
- Chapel Hill Carrboro - Charles and Lucile McDougle Elementary School
- Middle School
- Chapel Hill Carrboro - Charles and Lucile McDougle Middle School
- High School
- Chapel Hill Carrboro - Chapel Hill High School
- Garage Spaces
- 2
- Water
- Well
- Flooring
- Hardwood, Tile
- Roof
- Shingle
- Heating
- Heat Pump, Zoned
Mortgage Calculator
Listings provided courtesy of Triangle MLS, Inc. of NC, Internet Data Exchange Database. Information deemed reliable but not guaranteed. © 2026 Triangle MLS, Inc. of North Carolina. Data last updated .