3010 Blueberry Ln, Chapel Hill, NC 27516
- $949,000
- 3
- BD
- 3
- BA
- 2,664
- SqFt









Seller Representative Compass -- Raleigh
- List Price
- $949,000
- Status
- ACTIVE
- MLS#
- 10158593
- Bedrooms
- 3
- Bathrooms
- 3
- Full-baths
- 2
- Half-baths
- 1
- Living Area
- 2,664
- Lot Size
- 87,555
- Subdivision
- Blueberry Hill
- Year Built
- 1988
- Acres
- 2.01
Property Description
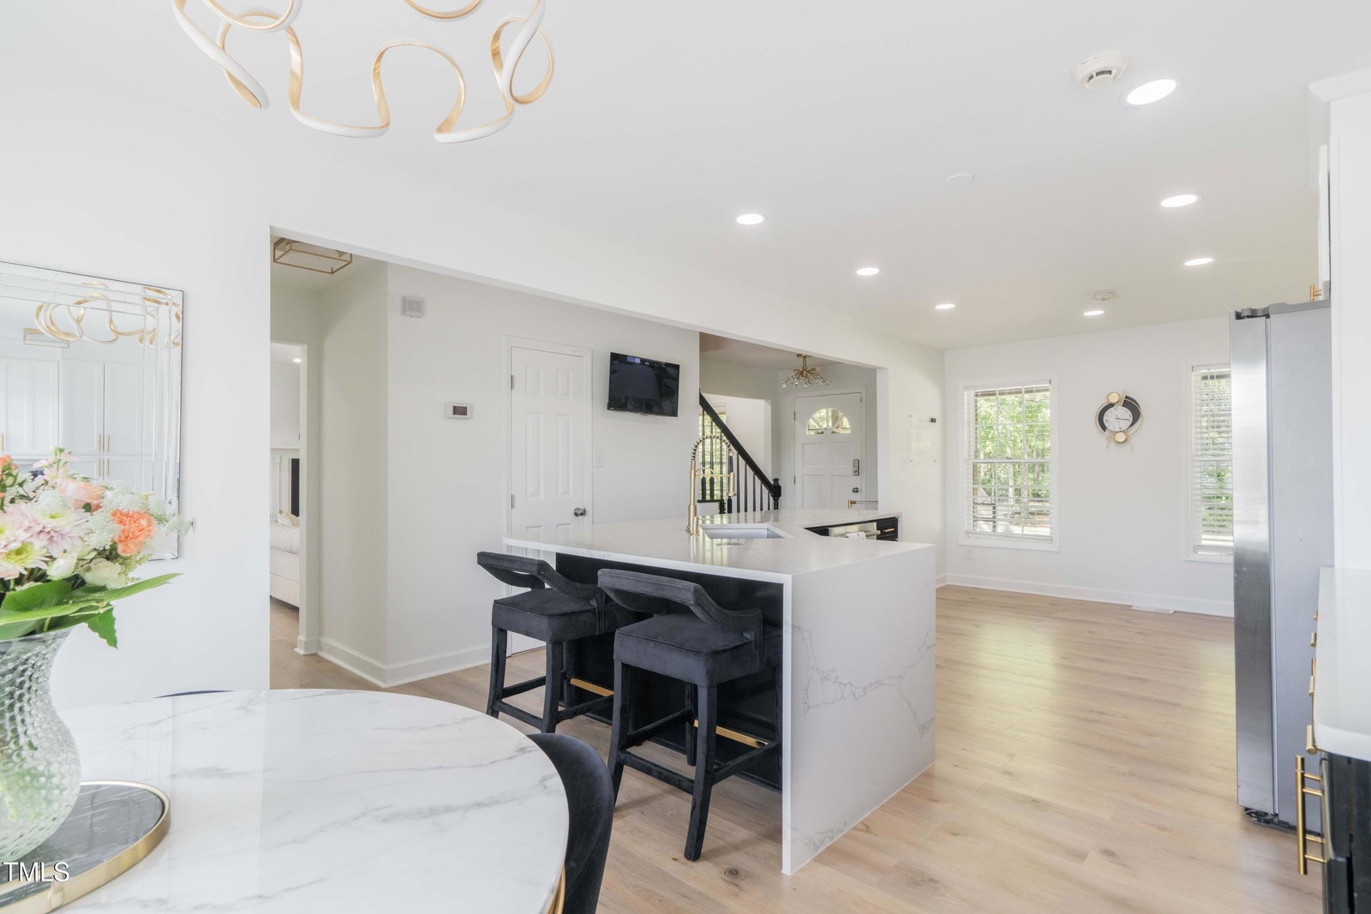
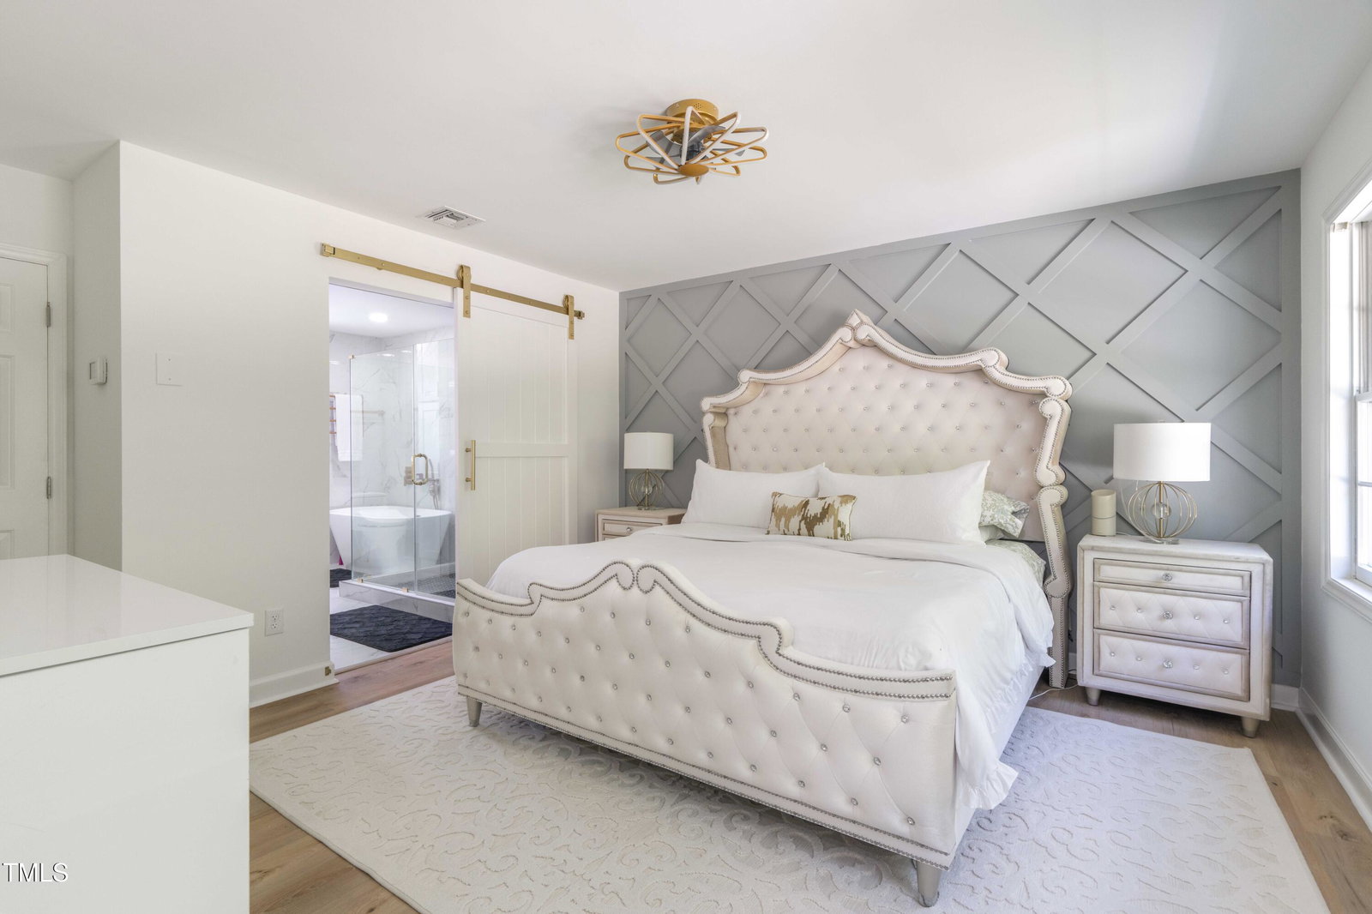
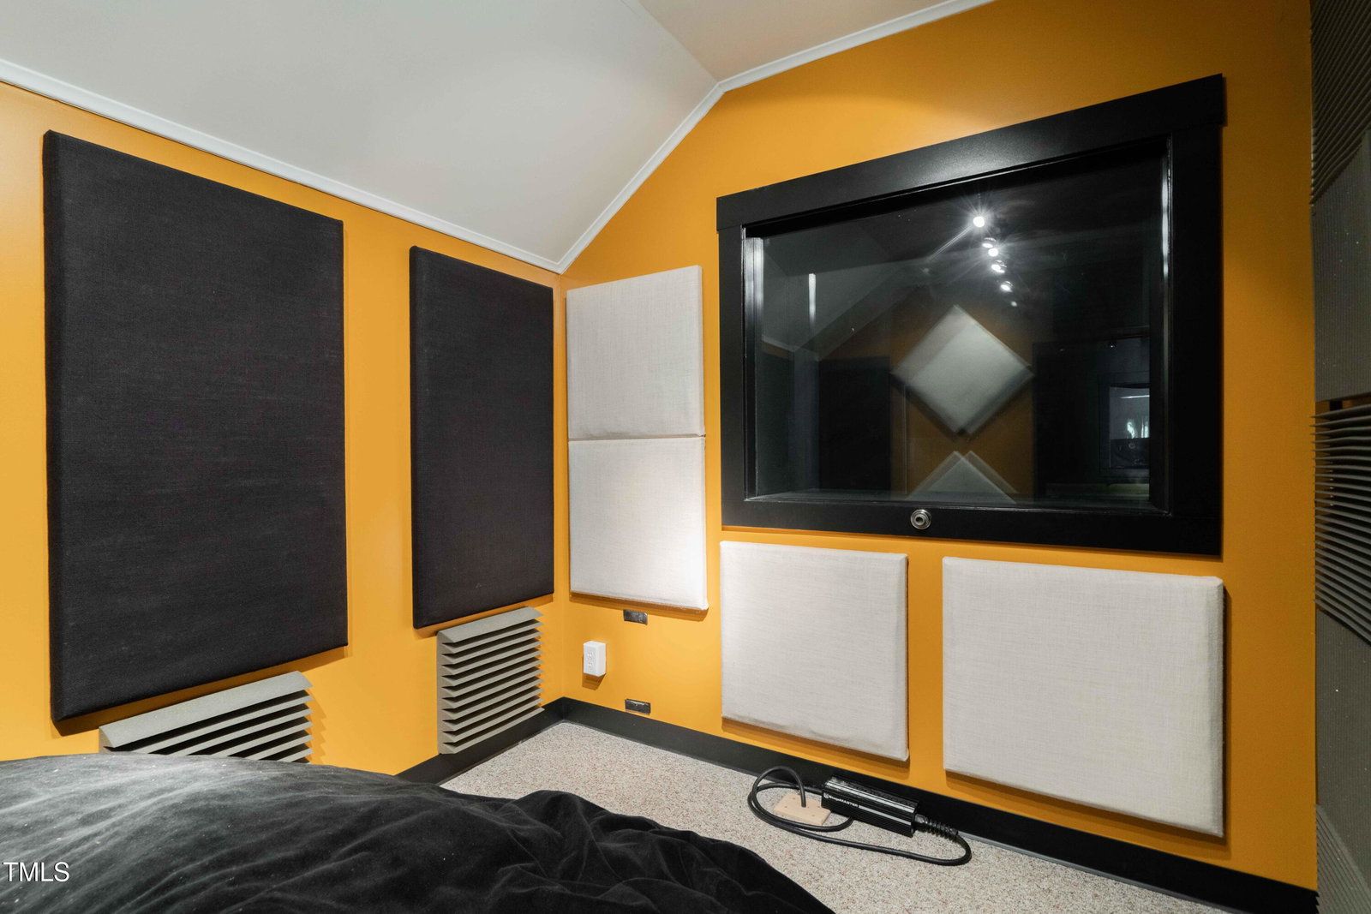
Welcome to 3010 Blueberry Lane—a property designed for buyers who need more than a traditional floor plan. Set behind a gated entrance on over two private acres, this thoughtfully renovated estate offers exceptional flexibility for multi-generational living, working from home, hosting guests, pursuing hobbies, or simply enjoying a quieter lifestyle. The main residence features spacious living areas filled with natural light, a designer kitchen anchored by a waterfall quartz island, walk-in pantry, dedicated office space, and a luxurious primary suite complete with a spa-inspired bath, soaking tub, oversized walk-in shower, and custom closet. Beyond the main living spaces, the property truly distinguishes itself through its versatility. Multiple flex spaces provide endless opportunities for a home gym, media room, creative studio, additional office space, or guest accommodations tailored to your needs. Outdoor living is equally impressive with a wrap-around porch, covered deck, open-air entertaining deck, above-ground pool, expansive parking, and peaceful wooded surroundings that create a true sense of retreat. The detached garage and guest quarters add another layer of flexibility, offering space for visitors, extended family, workshop use, storage, or future customization. Located just minutes from Chapel Hill, this is a rare opportunity to own a private estate that adapts to the way you live today—and how your needs may evolve tomorrow.
/u.realgeeks.media/alexisrudolphrealestate/header.png)
Additional Information
- Style
- Traditional
- Foundation
- Brick/Mortar
- Interior Features
- Bar, Breakfast Area, Bidet, Bookcases, Ceiling Fans, Chandelier, Bar-Dry, Double Vanity, Entrance Foyer, Eat-In Kitchen, Soaking Tub, Storage, Dining Combo, Shower Only, Walk-In Shower, Bathtub Only, Garage Apartment
- Exterior Features
- Balcony, Basketball Court, Private Entrance, Private Yard, Rain Gutters, Smart Camera(s)/Recording, Fenced Yard
- Elementary School
- Orange - Grady Brown Elementary
- Middle School
- Orange - A L Stanback Middle
- High School
- Orange - Cedar Ridge High
- Garage Spaces
- 4
- Water
- Private Well
- Flooring
- Carpet, Tile, Vinyl
- Roof
- Shingle
- Heating
- Forced Air, Propane, Zoned
Mortgage Calculator
Listings provided courtesy of Triangle MLS, Inc. of NC, Internet Data Exchange Database. Information deemed reliable but not guaranteed. © 2026 Triangle MLS, Inc. of North Carolina. Data last updated .