1023 Cleland Dr, Chapel Hill, NC 27517
- $1,160,000
- 4
- BD
- 4
- BA
- 3,852
- SqFt






Seller Representative Chapel Hill Realty Group, Inc.
Buyer Representative
- Sold Price
- $1,160,000
- List Price
- $1,200,000
- Closing Date
- May 28, 2026
- Status
- CLOSED
- MLS#
- 10158247
- Bedrooms
- 4
- Bathrooms
- 4
- Full-baths
- 3
- Half-baths
- 1
- Living Area
- 3,852
- Lot Size
- 45,302
- Subdivision
- The Oaks
- Year Built
- 1980
- Acres
- 1.04
Property Description
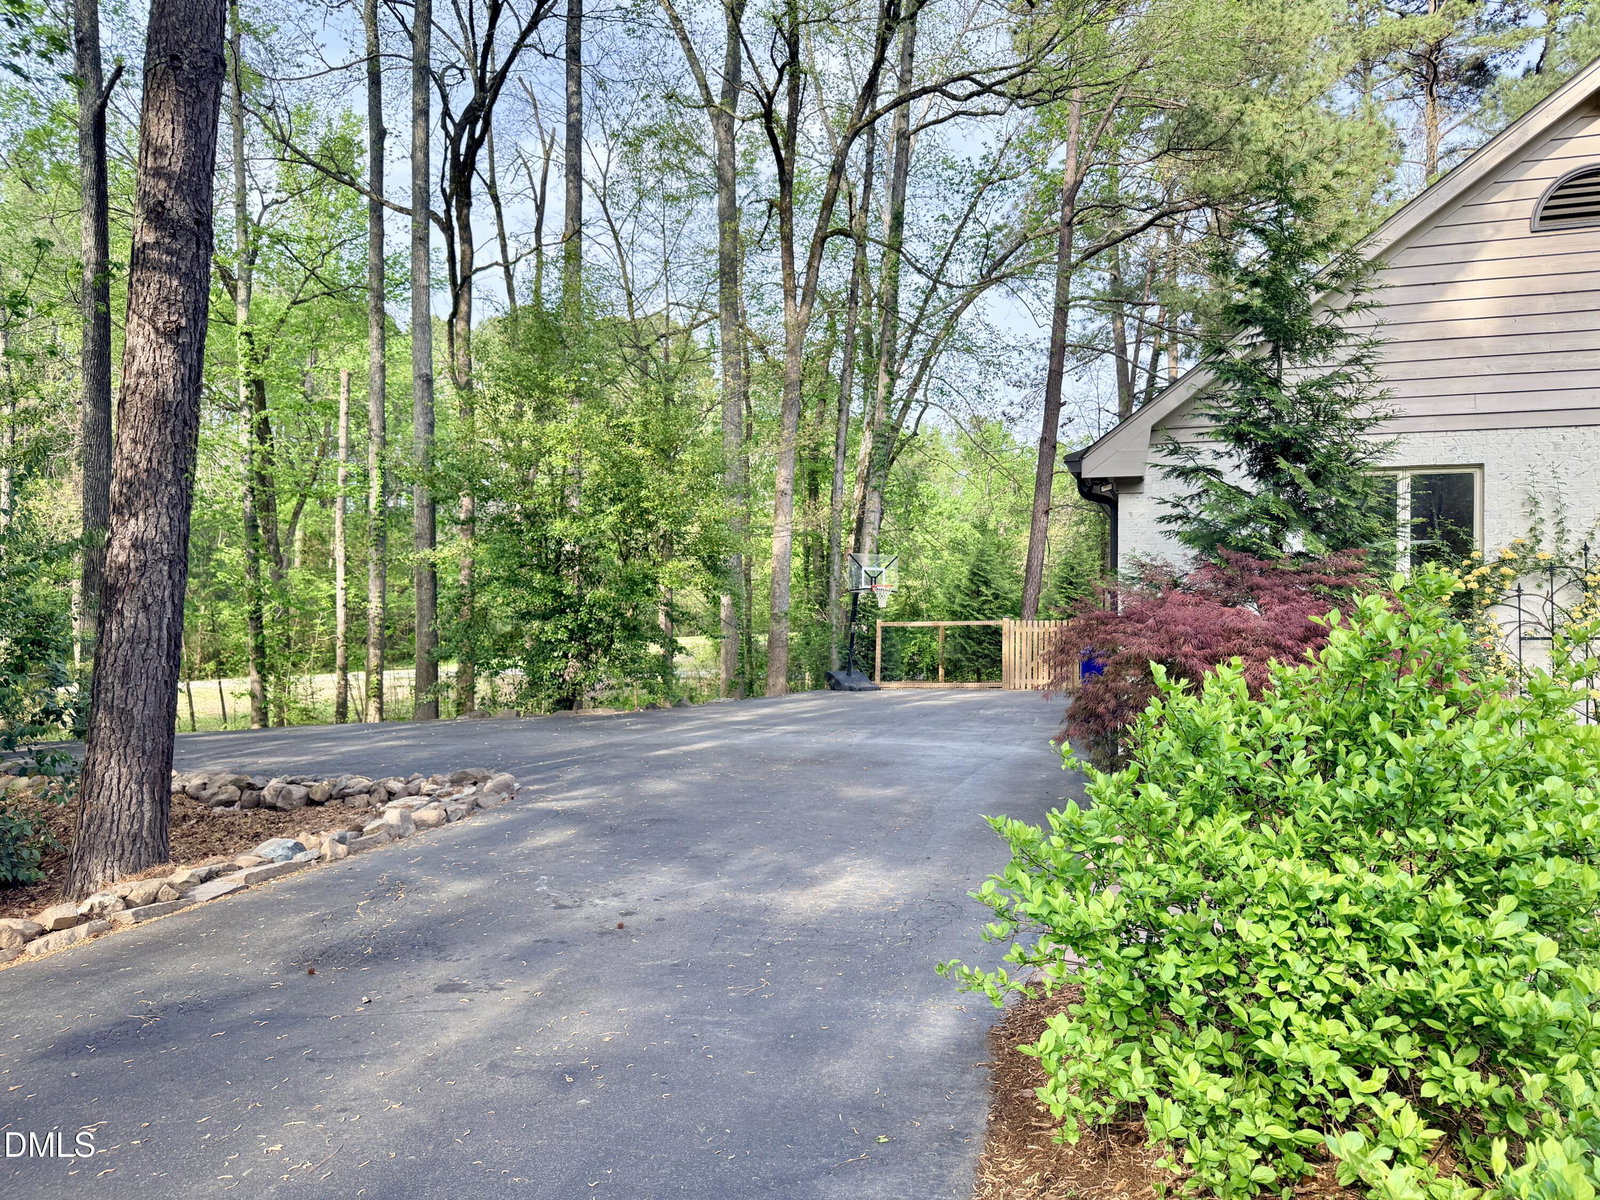
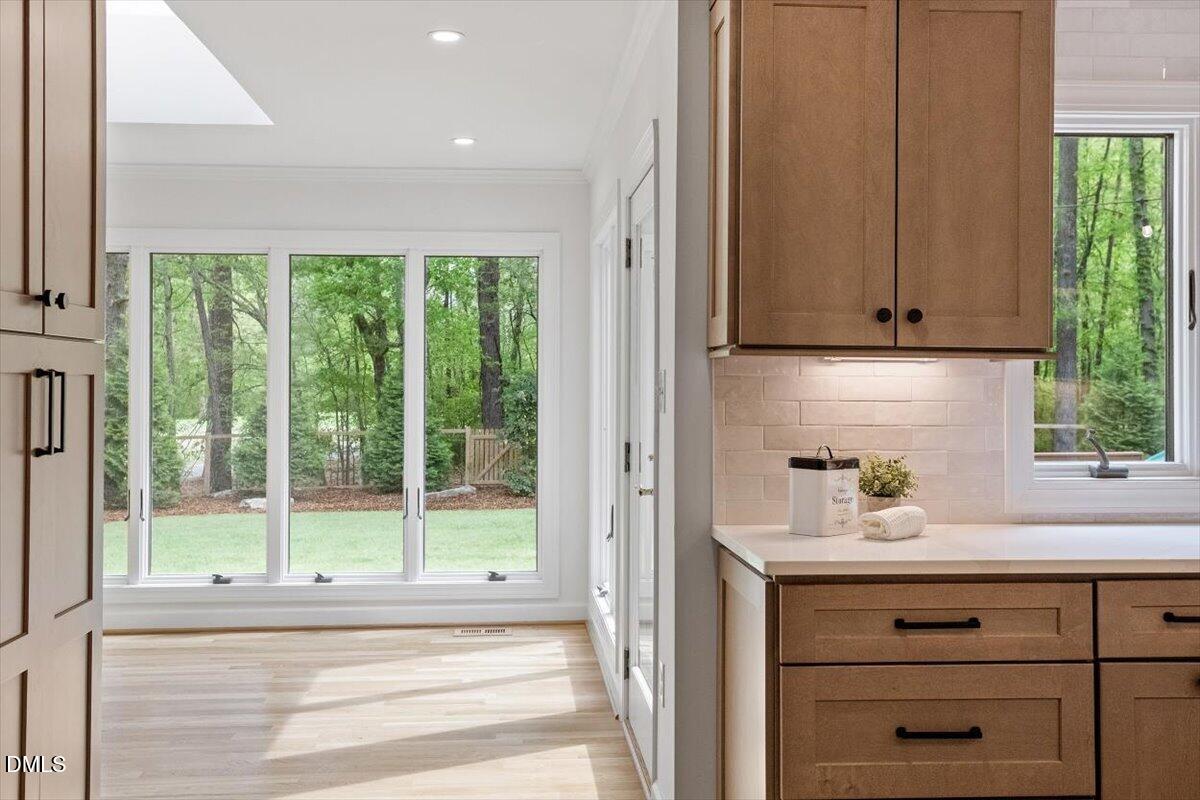
Beautifully renovated custom home positioned just off the 17th tee in The Oaks - Chapel Hill's most sought-after in-town golf course community. A sweeping grassy front lawn and mature, thoughtfully designed gardens create a memorable first impression and set the tone for what awaits inside. Step into the welcoming foyer, where all new hardwood flooring flows throughout the main level. To the right, a spacious and versatile room with its own fireplace offers the perfect setting for a living room, home office, or playroom. To the left, a stunning formal dining room, also with a fireplace, provides an elegant backdrop for entertaining. Designer lighting and curated paint selections elevate every space. The true centerpiece of the home is the show-stopping kitchen - a ''wow''-inspiring renovation featuring quartz countertops, soft-close cabinetry, designer lighting, custom range hood, and high-end Thor stainless steel appliances, such as a 6-burner range, dishwasher, refrigerator. Just beyond, a sunlit breakfast room with a skylight opens to an expansive rear deck, ideal for indoor-outdoor living. The beautifully updated powder room features a new vanity, countertops, lighting, and a pretty mirror. The bright laundry room is equally well-appointed with cabinetry, a utility sink, and new washer and dryer. A heated and cooled flex space accessed through the garage offers exceptional versatility - perfect as a home gym, office, hobby room, or conditioned storage. At the heart of the home, the oversized family room provides generous space for both relaxed evenings by the fire and lively gatherings. Privately tucked away on the main level, the serene primary suite features a vaulted ceiling, bay window, and a custom-designed walk-in closet. The newly renovated spa-like bath is a true retreat, showcasing a quartz dual vanity, zero-entry shower, freestanding tub, dedicated makeup vanity, and private water closet - all finished with impeccable designer selections. Upstairs, three generously sized bedrooms include one en-suite and two with private access to a shared bath, offering comfort and flexibility for family or guests. Outdoor living is equally exceptional. The flat front yard is framed by established landscaping beds filled with native North Carolina flora, including a prized collection of mature peonies that bloom beautifully each spring. A raised-bed vegetable garden and ample play space add to the appeal. The fenced backyard offers privacy landscaping, a grassy lawn, and a custom play structure. Lovingly updated and maintained - see the Special Features and Updates for the long list of improvements! This beautiful home is just a short walk to the friendly Chapel Hill Country Club and the shops and restaurants of Meadowmont, East 54, and Glen Lennox. Zip into the RTP, the RDU Airport, Duke and UNC within minutes! Come see what this lovely home and The Oaks have to offer!
/u.realgeeks.media/alexisrudolphrealestate/header.png)
Additional Information
- Hoa Fee Includes
- None
- Style
- Cape Cod, Traditional
- Foundation
- Permanent, Crawl Space
- Interior Features
- Beamed Ceilings, Vaulted/Cathedral Ceilings, Ceiling Fans, Double Vanity, Entrance Foyer, Eat-In Kitchen, Kitchen Island, Open Floor Plan, Pantry, Primary Downstairs, Recessed Lighting, Soaking Tub, Walk-In Closet(s), Separate Shower, Bathtub/Shower Combination, Walk-In Shower, Water Closets, Smooth Ceilings
- Exterior Features
- Garden, Playground, Rain Gutters, Fenced Yard
- Elementary School
- Chapel Hill Carrboro - Mel and Zora Rashkis Elementary School
- Middle School
- CH/Carrboro - Grey Culbreth
- High School
- CH/Carrboro - East Chapel Hill
- Utilities
- Cable Available, Electricity Available, Natural Gas Available, Sewer Connected, Water Available
- Garage Spaces
- 2
- Water
- Public
- Flooring
- Carpet, Hardwood, Tile
- Roof
- Shingle
- Heating
- Central, Electric, Forced Air, Floor Furnace, Heat Pump, Natural Gas, Other, Zoned
Mortgage Calculator
Listings provided courtesy of Triangle MLS, Inc. of NC, Internet Data Exchange Database. Information deemed reliable but not guaranteed. © 2026 Triangle MLS, Inc. of North Carolina. Data last updated .