1905 Nellora Ln, Durham, NC 27703
- $450,000
- 4
- BD
- 3
- BA
- 2,226
- SqFt





Seller Representative NextHome Triangle Properties
- List Price
- $450,000
- Status
- ACTIVE
- MLS#
- 10157348
- Bedrooms
- 4
- Bathrooms
- 3
- Full-baths
- 2
- Half-baths
- 1
- Living Area
- 2,226
- Lot Size
- 7,841
- Subdivision
- Brightwood Trails
- Year Built
- 2017
- Acres
- 0.18
Property Description
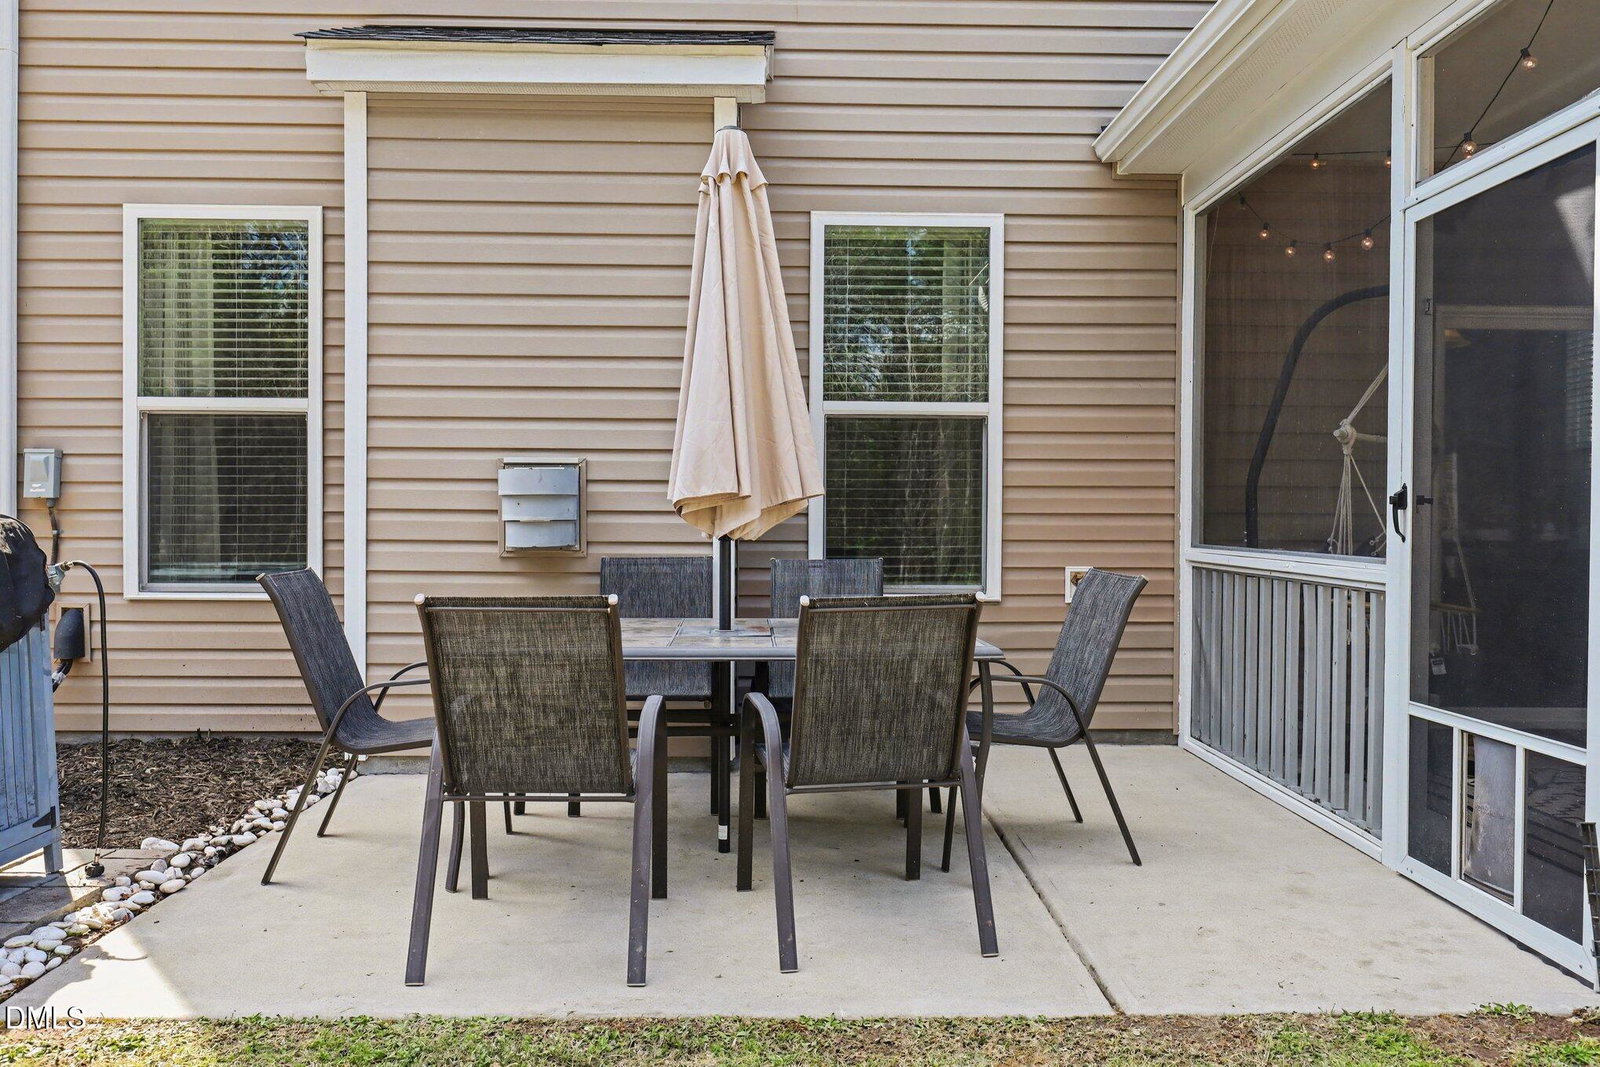
You're in luck - this home has been thoughtfully customized with designer-inspired touches reminiscent of Chip & Joanna Gaines, blending charm with everyday functionality. From decorative accent walls, stylish wallpaper, custom murals to custom built-ins, every space feels intentional and inviting. The main level offers a spacious, flexible living area, a cozy breakfast nook with built-in bench seating, and a convenient mud area off the garage. The kitchen is both functional and well-appointed, featuring granite countertops, tile backsplash, a large eat-at island, abundant cabinetry, pantry storage, and stainless steel appliances - perfect for daily living and entertaining alike. Enjoy outdoor living on the screened porch and patio, ideal for grilling, all overlooking a fenced backyard with a storage shed. Upstairs, the primary suite is a relaxing retreat with a tray ceiling, ceiling fan, and generous space. The en-suite bath includes dual vanities, a soaking tub, and a walk-in shower. Three additional bedrooms offer great flexibility, along with a spacious laundry room and a loft area enhanced with a built-in workspace. A unique highlight: a walk-in closet has been converted into a recording nook - perfect spot for aspiring podcasters or musicians! Also enjoy the neighborhood pool, included with low HOA fees. Full of personality and practical upgrades, this home is ideally located between Raleigh and Durham with easy access to RTP and the airport. Come see for yourself!
/u.realgeeks.media/alexisrudolphrealestate/header.png)
Additional Information
- Hoa Fee Includes
- None
- Style
- Traditional, Transitional
- Foundation
- Slab
- Interior Features
- Double Vanity, Entrance Foyer, Eat-In Kitchen, Granite Counters, High Ceilings, Kitchen Island, Soaking Tub, Storage, Tray Ceiling(s), Walk-In Closet(s), Dining Combo, Walk-In Shower
- Exterior Features
- Storage, Fenced Yard
- Elementary School
- Durham - Spring Valley Elementary School
- Middle School
- Durham - Neal Middle
- High School
- Durham - Southern School of Energy and Sustainability
- Utilities
- Electricity Available, Natural Gas Available, Water Available
- Garage Spaces
- 2
- Water
- Public
- Flooring
- Carpet, Plank, Simulated Wood, Tile, Vinyl, Wood
- Roof
- Shingle
- Heating
- Forced Air
- Vegetation
- Cleared
Mortgage Calculator
Listings provided courtesy of Triangle MLS, Inc. of NC, Internet Data Exchange Database. Information deemed reliable but not guaranteed. © 2026 Triangle MLS, Inc. of North Carolina. Data last updated .