1119 Latitude Dr, Durham, NC 27713
- $320,000
- 3
- BD
- 3
- BA
- 1,767
- SqFt





Seller Representative Berkshire Hathaway HomeService
- List Price
- $320,000
- Price Change
- ▼ $10,000 1783553204
- Status
- ACTIVE
- MLS#
- 10155781
- Bedrooms
- 3
- Bathrooms
- 3
- Full-baths
- 2
- Half-baths
- 1
- Living Area
- 1,767
- Lot Size
- 2,178
- Subdivision
- Southern Pointe Townhomes
- Year Built
- 2019
- Acres
- 0.05
Property Description
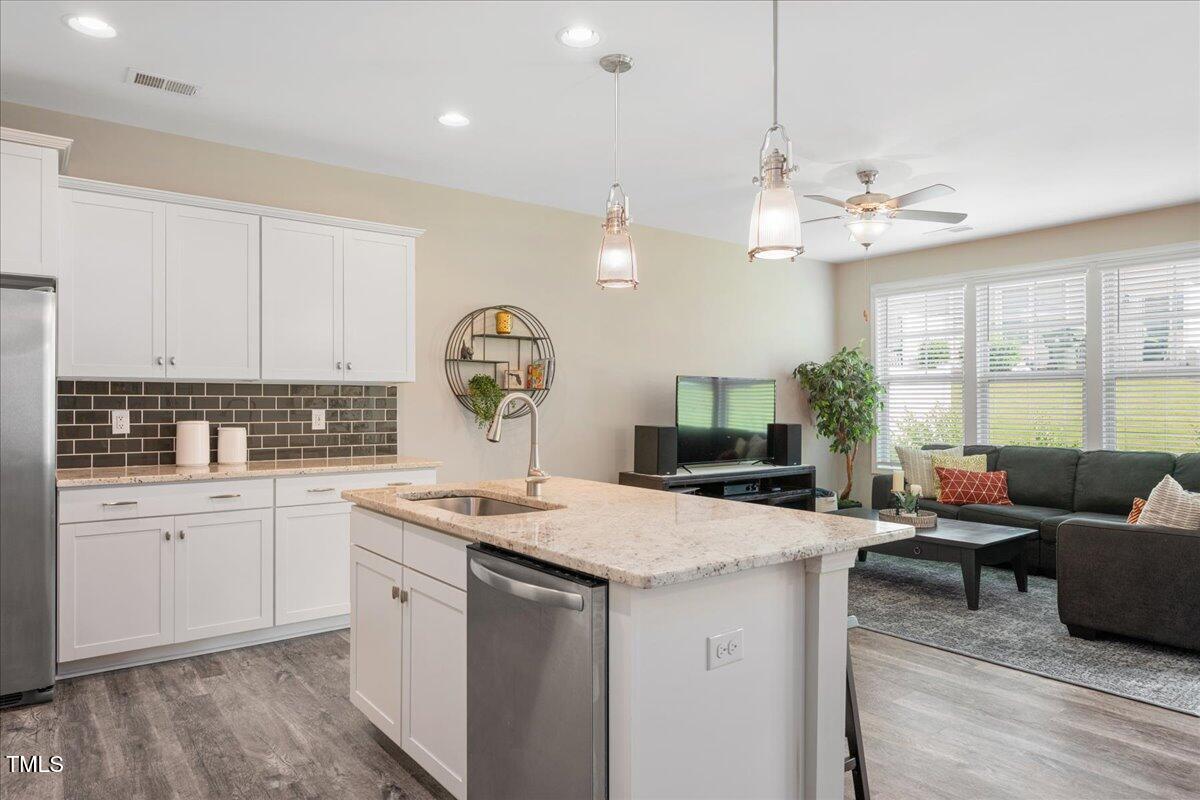
Step inside and fall in love with this beautifully maintained townhome that feels practically brand new. Built in 2019, it offers a fresh, modern style you'll notice the moment you walk through the door. The first floor welcomes you with beautiful EVP flooring and a bright, open layout. The spacious family room flows right into a stunning kitchen that's sure to be the heart of the home. Enjoy white cabinets, a classic subway tile backsplash, granite countertops, stainless steel appliances, and a huge island perfect for casual meals or entertaining friends. Upstairs, the impressive owner's suite is your own private retreat. It features a large walk-in closet, dual vanities, and a designed luxury shower complete with a bench and separate water closet. Two additional spacious bedrooms and a full bath offer plenty of room for everyone. Out back, relax on the patio and enjoy a nice yard that's just right for unwinding at the end of the day. This friendly community offers fantastic amenities including a swimming pool, clubhouse, and dog park. Best of all, you'll be minutes from RTP, a quick drive to downtown Durham, RDU, Hwy 55 and I-540, making it easy to get anywhere you need to go. Come see why this home stands out. It's the perfect blend of style, comfort, and convenience, ready for you to move right in.
/u.realgeeks.media/alexisrudolphrealestate/header.png)
Additional Information
- Hoa Fee Includes
- Maintenance Grounds, Maintenance Structure
- Style
- Traditional
- Foundation
- Slab
- Interior Features
- Ceiling Fans, Granite Counters, Kitchen Island, Pantry, Walk-In Closet(s), Bathtub/Shower Combination, Walk-In Shower, Water Closets, Smooth Ceilings
- Garage Spaces
- 1
- Water
- Public
- Flooring
- Carpet, Vinyl, Tile
- Roof
- Asphalt, Shingle
- Heating
- Central
Mortgage Calculator
Listings provided courtesy of Triangle MLS, Inc. of NC, Internet Data Exchange Database. Information deemed reliable but not guaranteed. © 2026 Triangle MLS, Inc. of North Carolina. Data last updated .