4612 Dolwick Dr, Durham, NC 27713
- $400,000
- 3
- BD
- 3
- BA
- 1,308
- SqFt





Seller Representative Chapel Hill Realty Group, Inc.
Buyer Representative
- Sold Price
- $400,000
- List Price
- $375,000
- Closing Date
- Apr 29, 2026
- Status
- CLOSED
- MLS#
- 10154908
- Bedrooms
- 3
- Bathrooms
- 3
- Full-baths
- 2
- Half-baths
- 1
- Living Area
- 1,308
- Lot Size
- 5,227
- Subdivision
- Hope Valley Farms
- Neighborhood
- Sullivan Trace
- Year Built
- 1999
- Acres
- 0.12
Property Description
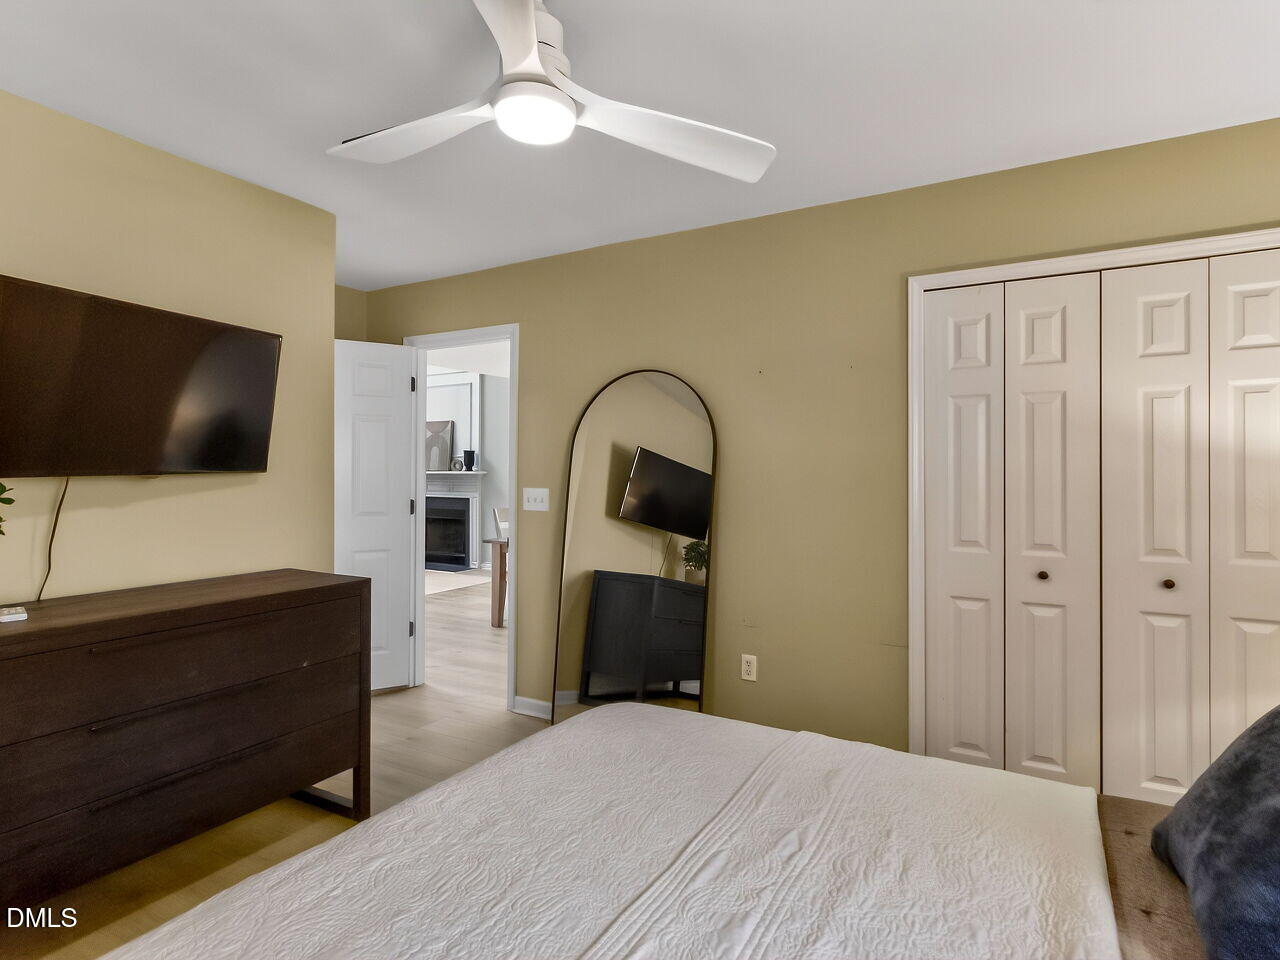
These updates don't stop! They are sophisticated, stylish and sweet! This beautiful Hope Valley Farms home had every inch inside and out, impeccably upgraded. The interior is immaculate, with kitchen fully renovated from cabinets and counters to hardware and lighting. All bathrooms too, every detail considered & modern design carried throughout. New floors, paint and more. A rare main level primary suite and two car garage add to this extraordinary home! Vaulted living room ceilings and tons of natural light create airy, inviting living spaces. The outdoor setting is just as impressive. The back yard has been transformed with a new fence, new retaining wall, and professional landscaping that maximizes every inch of the lot. The result is a private natural sanctuary - perfect for relaxing and effortless entertaining. Move in ready, beautifully updated, and situated in one of Southwest Durham's most loved neighborhoods, this home stands out in every way. Miles of paved trails in the neighborhood, the most impressive YMCA with all amenities, moments to Southpoint, top rated schools, connects to the American Tobacco Trail, and quick access to Chapel Hill, RDU, RTP and more, this home puts the best of the Triangle at your doorstep. With the roof replaced in 2023, HVAC in 2022, water heater in 2023, precious design and incredible location, a warm, welcoming community and ALL the updates done - you can't go wrong with 4612 Dolwick! It's truly exceptional. ****OFFER DEADLINE Saturday March 28th at 5 PM.****
/u.realgeeks.media/alexisrudolphrealestate/header.png)
Additional Information
- Style
- Contemporary, Modernist, Traditional, Transitional
- Foundation
- Slab
- Exterior Features
- Garden, Fenced Yard
- Elementary School
- Durham - Murray Massenburg
- Middle School
- Durham - Githens
- High School
- Durham - Jordan
- Garage Spaces
- 2
- Water
- Public
- Flooring
- Vinyl
- Roof
- Architectural
- Heating
- Central
Mortgage Calculator
Listings provided courtesy of Triangle MLS, Inc. of NC, Internet Data Exchange Database. Information deemed reliable but not guaranteed. © 2026 Triangle MLS, Inc. of North Carolina. Data last updated .