111 Foxridge Rd, Chapel Hill, NC 27514
- $1,499,000
- 11
- BD
- 12
- BA
- 10,605
- SqFt







Seller Representative Keller Williams Elite Realty
- List Price
- $1,499,000
- Price Change
- ▼ $300,000 1788202351
- Status
- ACTIVE
- MLS#
- 10154229
- Bedrooms
- 11
- Bathrooms
- 12
- Full-baths
- 11
- Half-baths
- 1
- Living Area
- 10,605
- Lot Size
- 107,157
- Subdivision
- Sedgefield
- Year Built
- 1988
- Acres
- 2.46
Property Description
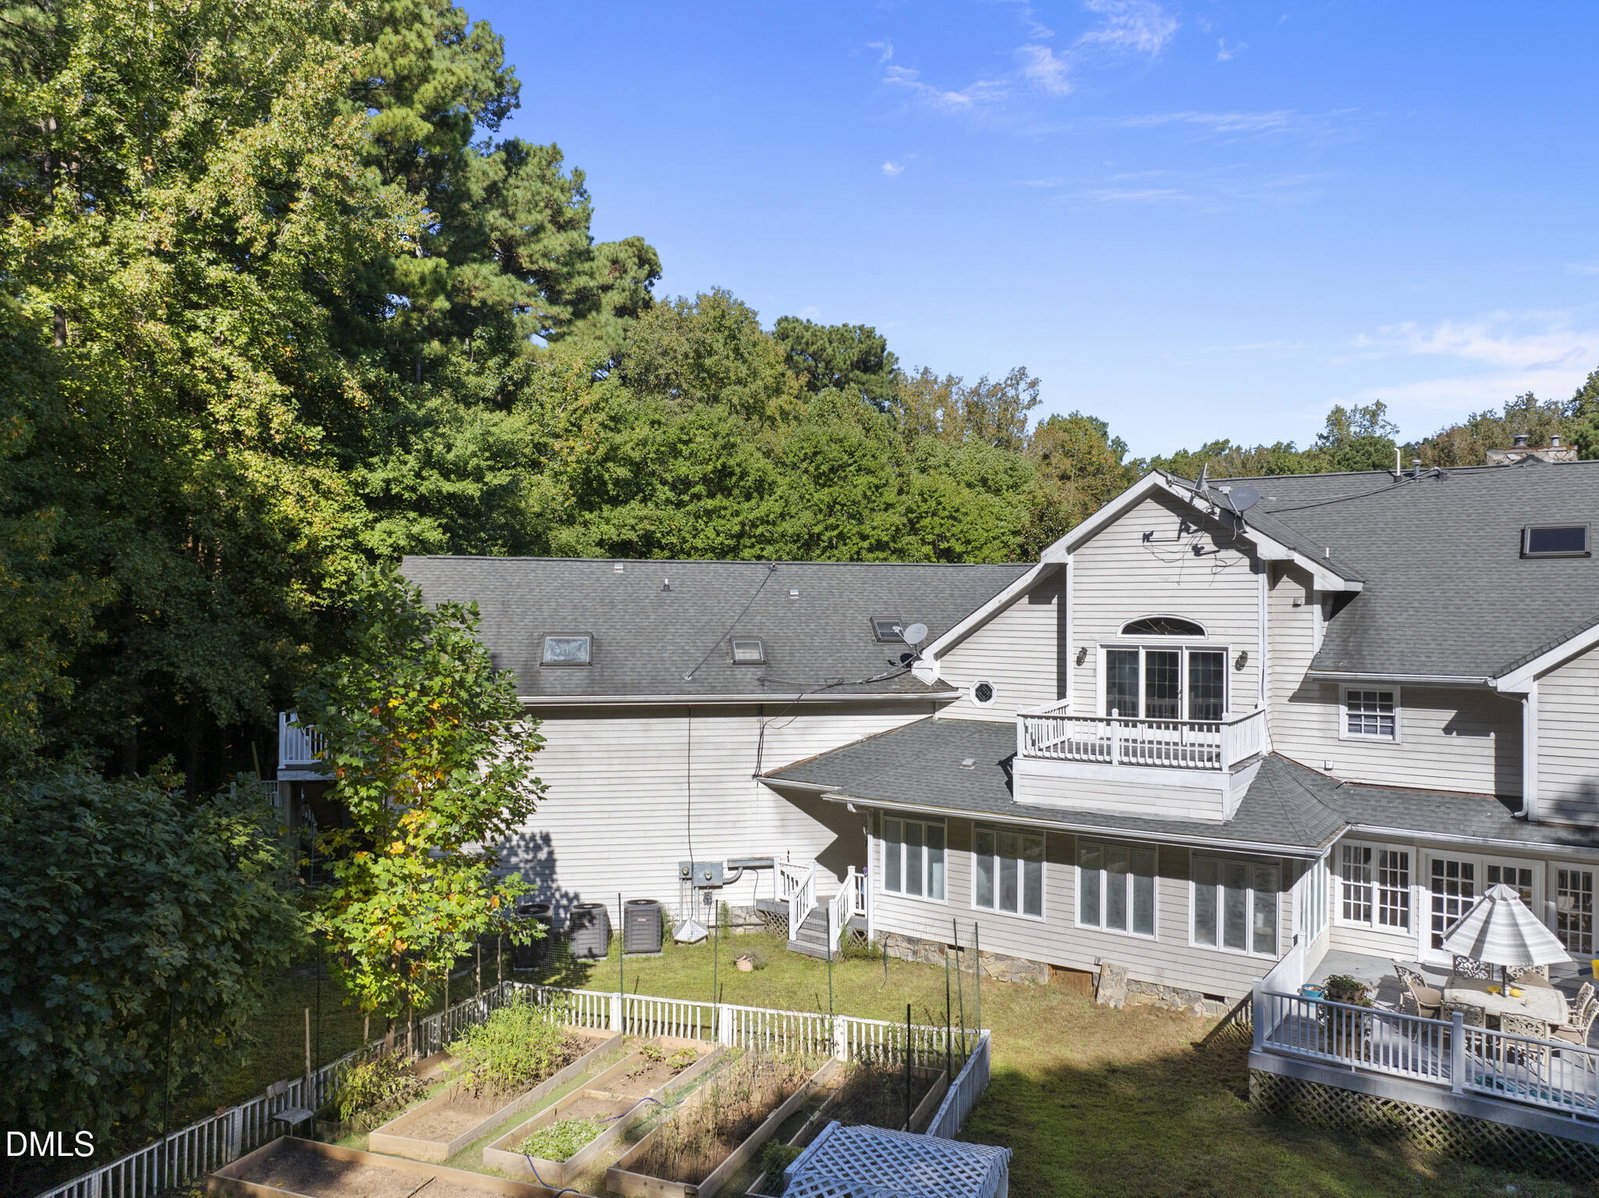
We're talking almost 2.5 acres in the heart of 27514 -- one of the most sought-after zip codes in the Triangle -- just down the street from Duke Forest and zoned for horses. But what really makes this one special is the flexibility. The main home was custom-designed and built by the owners themselves, with generous communal spaces that were clearly thought through. And then there's everything else: A mother-in-law suite with its own separate entrance. A three-bedroom apartment above a four-car garage. Both with real potential as income-producing rentals. Whether you're looking for a multigenerational setup, a primary residence with passive income built in, or simply a private retreat with room to grow -- this property adapts to your life. Chapel Hill/Carrboro schools. Duke Forest as your neighbor. 2.5 acres to make your own. This is the kind of listing that means something different to everyone who sees it -- and that's exactly what makes it worth a closer look.
/u.realgeeks.media/alexisrudolphrealestate/header.png)
Additional Information
- Hoa Fee Includes
- Maintenance Grounds
- Style
- Traditional
- Foundation
- Other
- Interior Features
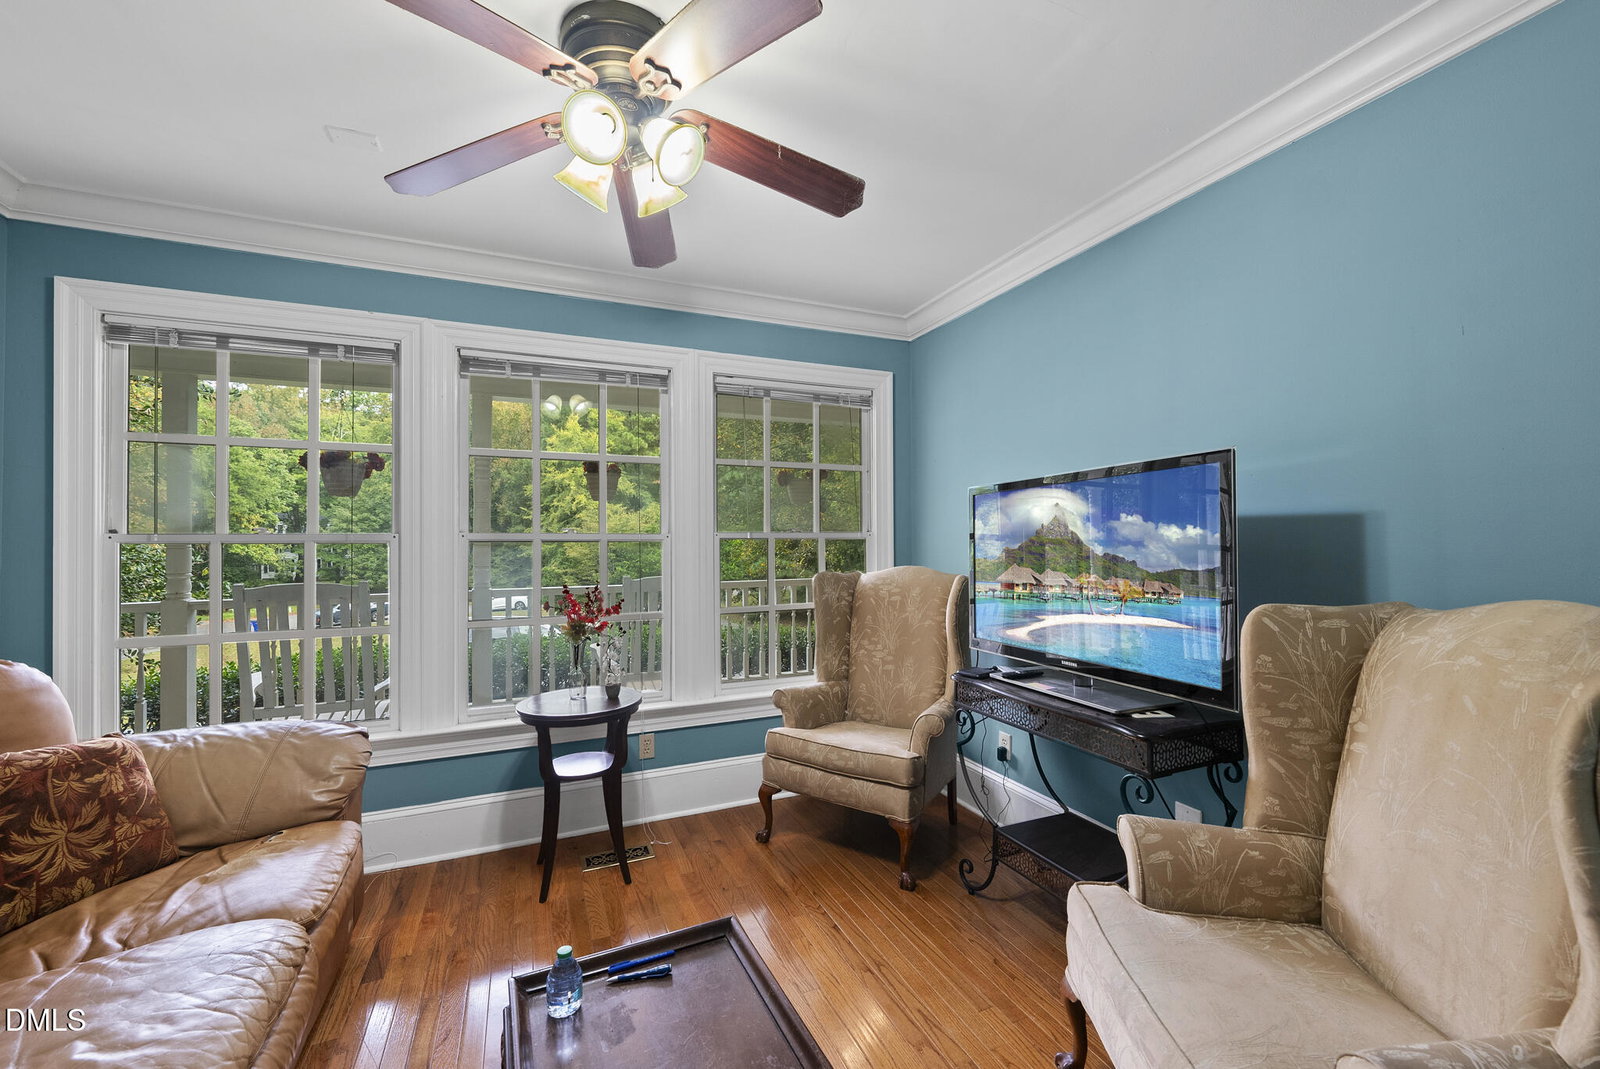
- Vaulted/Cathedral Ceilings, Ceiling Fans, Coffered Ceiling(s), Central Vacuum, Granite Counters, Pantry, Tray Ceiling(s), Walk-In Closet(s)
- Exterior Features
- Balcony, Garden, Private Entrance, Private Yard, Rain Gutters, Storage
- Elementary School
- Chapel Hill Carrboro - Morris Grove Elementary School
- Middle School
- Chapel Hill Carrboro - RD and Euzelle Smith Middle School
- High School
- Chapel Hill Carrboro - East Chapel Hill High School
- Utilities
- Cable Available, Cable Available, Electricity Available, Phone Available, Sewer Connected, Water Available, Septic
- Garage Spaces
- 4
- Water
- Well, Public
- Basement
- Bath/Stubbed, Finished, Walkout, Walk Up Access
- Flooring
- Carpet, Hardwood, Laminate, Tile
- Roof
- Shingle
- Heating
- Heat Pump, Zoned
Mortgage Calculator
Listings provided courtesy of Triangle MLS, Inc. of NC, Internet Data Exchange Database. Information deemed reliable but not guaranteed. © 2026 Triangle MLS, Inc. of North Carolina. Data last updated .