5021 Pine Trail Dr, Durham, NC 27712
- $775,000
- 6
- BD
- 6
- BA
- 2,606
- SqFt







Seller Representative Covenant Realty
- List Price
- $775,000
- Price Change
- ▼ $75,000 1784145093
- Status
- ACTIVE
- MLS#
- 10153948
- Bedrooms
- 6
- Bathrooms
- 6
- Full-baths
- 5
- Half-baths
- 1
- Living Area
- 2,606
- Lot Size
- 12,632
- Subdivision
- Not In A Subdivision
- Year Built
- 2026
- Acres
- 0.29
Property Description
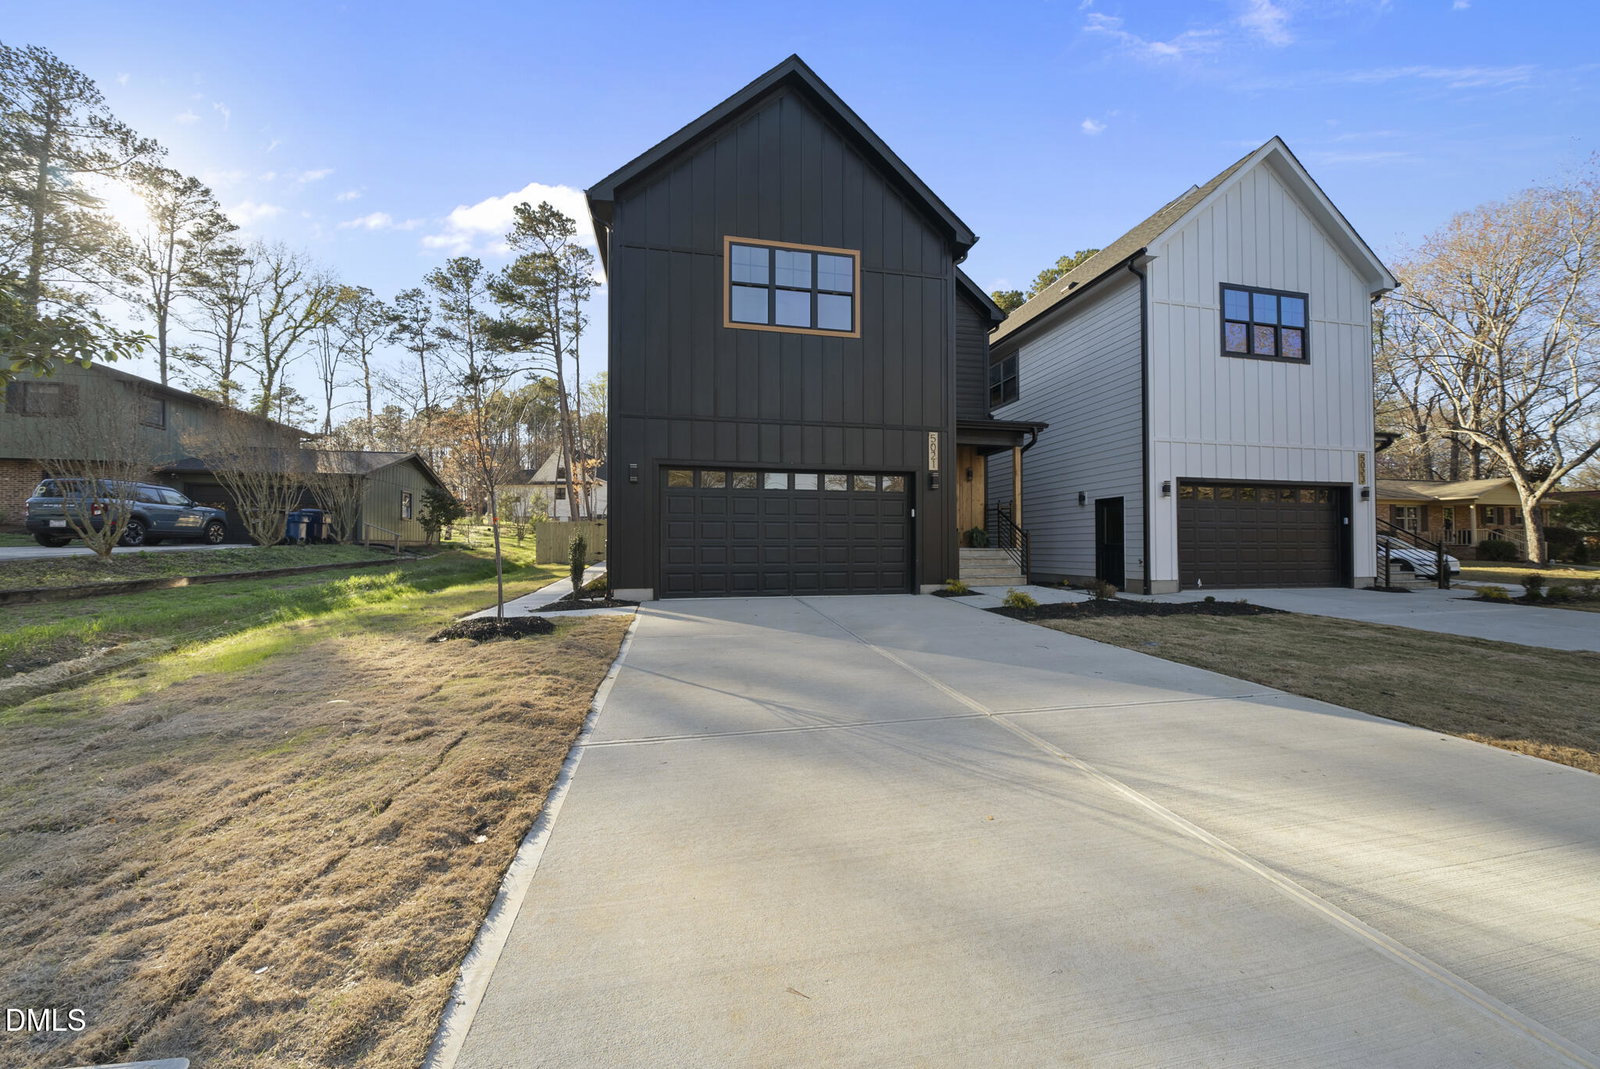
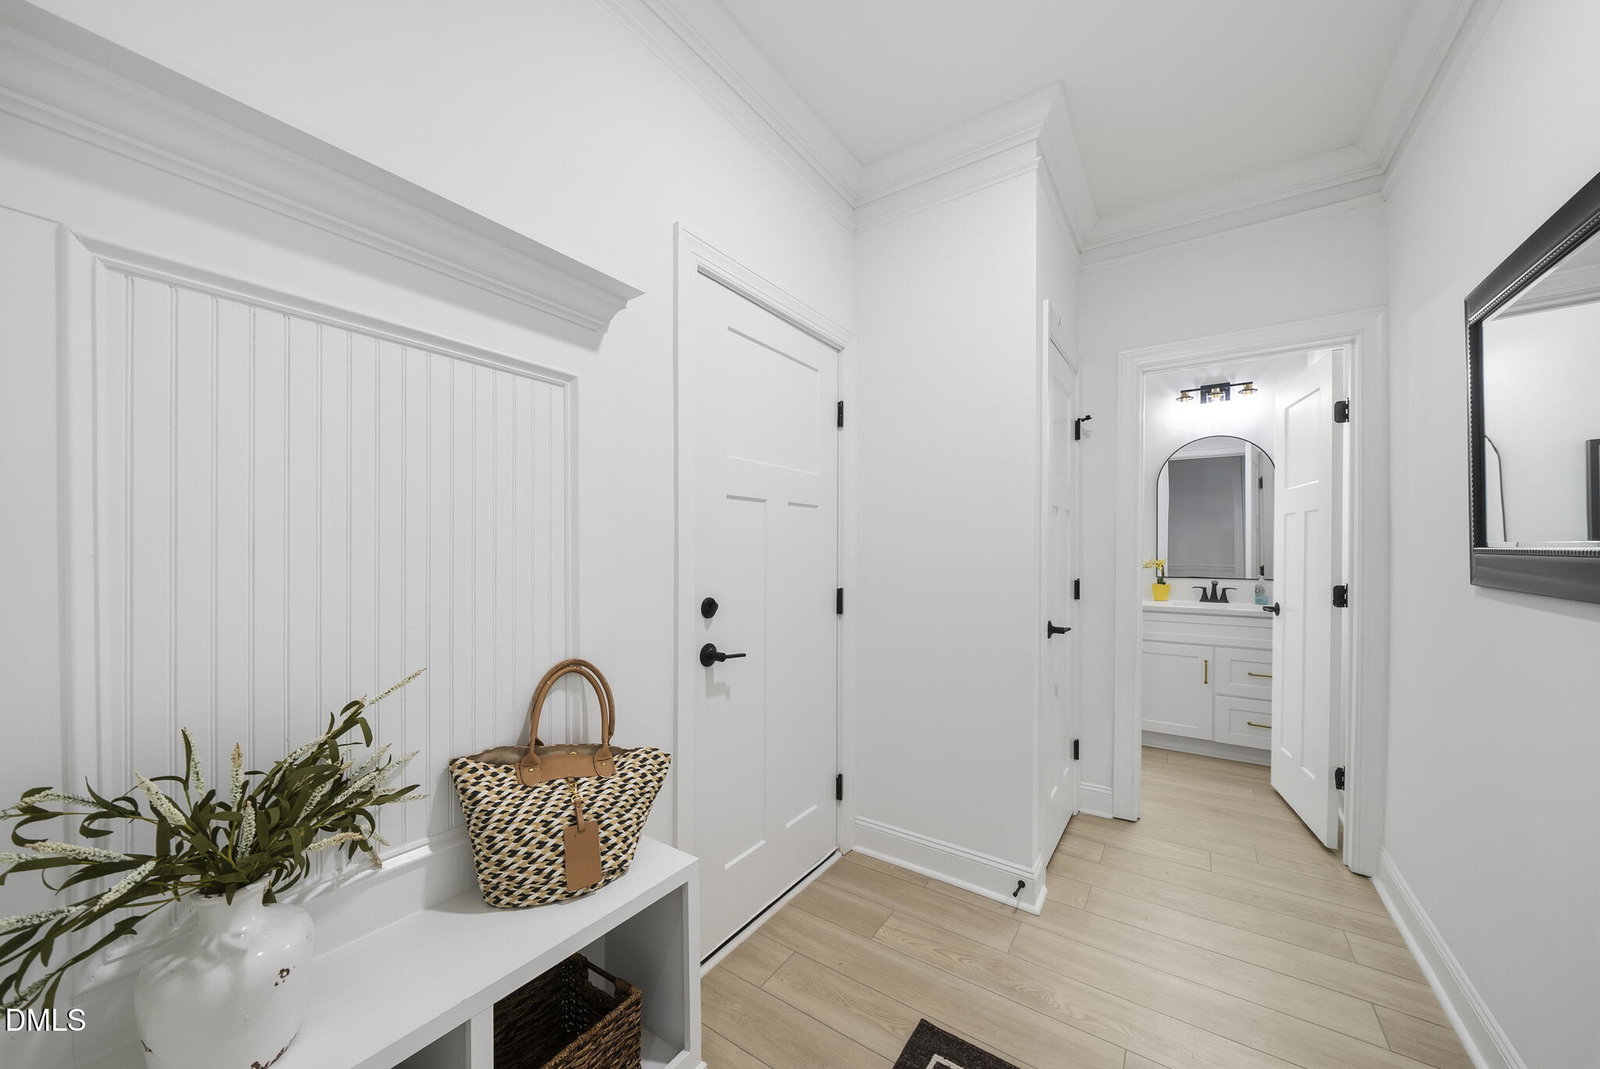
Private Modern Semi Detached Farmhouse Compound with 816 SQFT Fully Detached 2BR/2BA Guest Home in North Durham. This is not your typical new construction. Welcome to a rare, fully fenced modern farmhouse compound featuring a 4BR/3.5BA main residence PLUS a fully detached 2BR/2BA guest home (ADU) offering unmatched flexibility for multigenerational living, guests, or income potential. The main home showcases a bright open-concept layout with luxury vinyl plank flooring, expansive black-framed windows, and a statement fireplace with custom built-ins. A dedicated home office/study adds everyday functionality, while the oak tread staircase brings warmth and character. The chef's kitchen is designed to impress with quartz countertops, full-height quartz backsplash, a large island, and premium stainless steel appliances--perfect for entertaining or daily living. Upstairs, retreat to a spa-inspired primary suite with designer tile finishes and thoughtfully curated details throughout. Step outside into your fully fenced private setting, creating a true compound feel--ideal for entertaining, relaxing, or separating living spaces with privacy. The fully detached ADU is a standout feature complete with 2 bedrooms, 2 full baths, full kitchen, laundry, and private living space. Whether used for extended family, guests, or rental income, this is a rare and valuable addition you won't find in typical homes. Located in fast-growing North Durham, just minutes from the upcoming Latta Park development (Publix, dining, retail, and community spaces), as well as convenient access to Durham, Duke, and RTP. With premium finishes, a detached guest home, no HOA, and a fully fenced layout, this property offers a lifestyle and flexibility that is truly hard to find.
/u.realgeeks.media/alexisrudolphrealestate/header.png)
Additional Information
- Style
- Farmhouse
- Foundation
- Crawl Space
- Interior Features
- Ceiling Fans, Double Vanity, Kitchen Island, Open Floor Plan, Pantry, Recessed Lighting, Walk-In Closet(s), Separate Shower, Bathtub/Shower Combination, Walk-In Shower, Quartz/Quartzite Counters
- Exterior Features
- Balcony, Smart Lock(s)
- Elementary School
- Durham - Eno Valley Elementary
- Middle School
- Durham - George L Carrington Middle
- High School
- Durham - Northern High
- Utilities
- Electricity Available, Natural Gas Available, Natural Gas Available, Sewer Connected
- New Construction
- Yes
- Garage Spaces
- 2
- Water
- Public
- Basement
- Crawl Space
- Flooring
- Carpet, Vinyl, Tile
- Roof
- Shingle
- Heating
- Heat Pump
Mortgage Calculator
Listings provided courtesy of Triangle MLS, Inc. of NC, Internet Data Exchange Database. Information deemed reliable but not guaranteed. © 2026 Triangle MLS, Inc. of North Carolina. Data last updated .