7 Cates Ct, Hillsborough, NC 27278
- $449,000
- 4
- BD
- 3
- BA
- 2,000
- SqFt





Seller Representative EXP Realty LLC
- List Price
- $449,000
- Price Change
- ▼ $16,000 1784697763
- Status
- ACTIVE
- MLS#
- 10151978
- Bedrooms
- 4
- Bathrooms
- 3
- Full-baths
- 2
- Half-baths
- 1
- Living Area
- 2,000
- Lot Size
- 18,731
- Subdivision
- Flint Ridge
- Year Built
- 1975
- Acres
- 0.43
Property Description
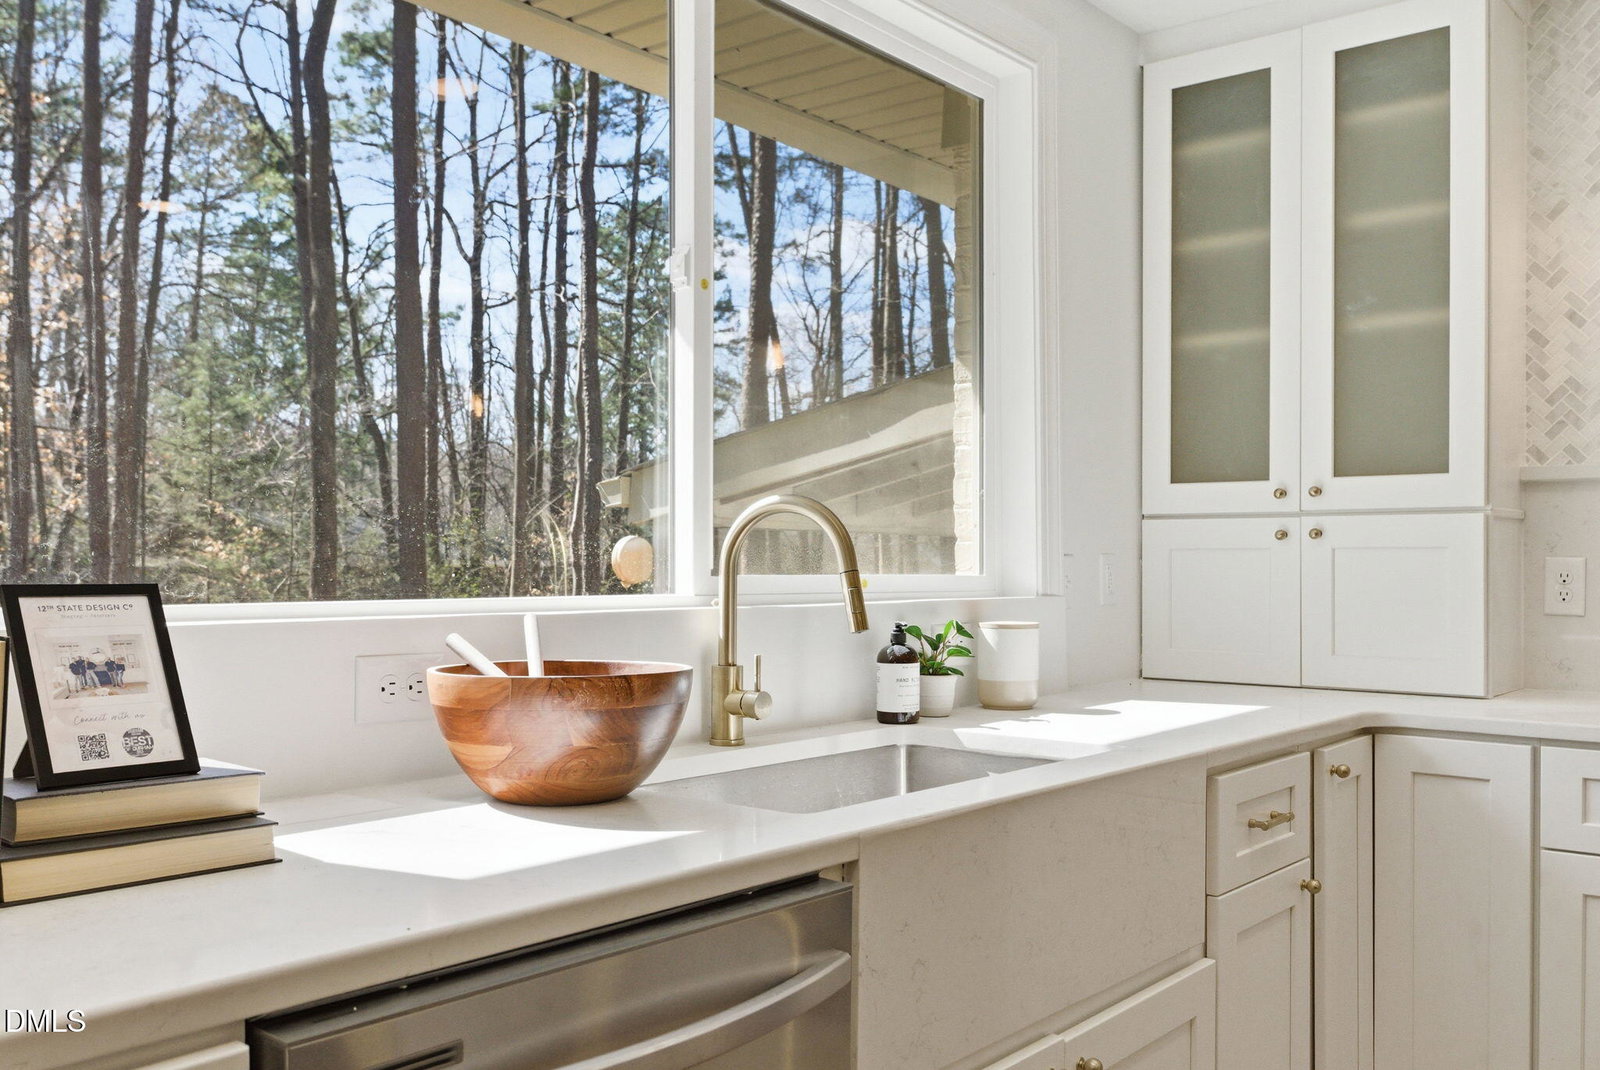
Showings Begin Saturday 3/14 @ 1030AM. Set quietly at the end of a cul-de-sac, this home delivers a level of design and scale that's rare to find in a split-level. The renovation was approached with intention, pairing clean modern finishes with thoughtful upgrades behind the walls so the result feels cohesive, elevated, and ready to live in from day one. Every improvement was completed with permits, adding an extra layer of confidence in the quality of the work. The main living area is truly a standout. Far larger than most homes of this style, the space offers the kind of flexibility designers appreciate. It is large enough to comfortably support multiple seating areas, whether that means a conversation space, a traditional living room setup, or a combination of both. New 9-inch wide, 20-mil LVP flooring runs throughout, grounding the interior with durability and a refined modern look. The kitchen was completely redesigned with new cabinetry, quartz countertops, and a striking quartz backsplash that adds subtle dimension and polish. A large slider window over the sink fills the space with natural light, while brand new appliances and updated lighting complete the room with a clean, contemporary feel. All bathrooms have been fully updated, and the layout offers a surprising level of privacy and flexibility. The lower level features a true primary suite with a spacious walk in closet and an oversized bathroom, creating a quiet retreat separate from the main living areas. Upstairs, one of the bedrooms includes its own half bathroom, an uncommon and highly practical feature for guests, family members, or a private office setup. Beyond the cosmetic improvements, the home also benefits from meaningful mechanical updates, including a brand new heat pump system, new PVC plumbing in the lower level, and updated water lines. Outside, the property has been refreshed to open up the lot and maximize the yard. Eighteen trees were cleared and the entire yard was hydroseeded, creating a clean slate for the expansive backyard. The lot sits on a cul-de-sac and is already fenced on multiple sides, making it easy to complete a fully enclosed yard while still enjoying the generous outdoor space. Location enhances the home's appeal. Residents enjoy the charm and amenities of Hillsborough just minutes away, with restaurants, shops, and daily conveniences like grocery stores close at hand. Outdoor recreation is within easy reach, including scenic trails and river access at Occoneechee Mountain State Natural Area and Eno River State Park. Commuters benefit from convenient access to Interstate 40 and Interstate 85, making trips to Durham, Chapel Hill, and beyond effortless while still returning to the quiet, tree-lined streets of this desirable neighborhood.
/u.realgeeks.media/alexisrudolphrealestate/header.png)
Additional Information
- Style
- Traditional
- Foundation
- Slab, Crawl Space
- Interior Features
- Chandelier, Double Vanity, Kitchen Island, Open Floor Plan, Primary Downstairs, Recessed Lighting, Bathtub/Shower Combination, Walk-In Shower, Quartz/Quartzite Counters, Smooth Ceilings
- Elementary School
- Orange - River Park Elementary
- Middle School
- Orange - Orange Middle
- High School
- Orange - Cedar Ridge High
- Utilities
- Cable Available, Electricity Available, Water Available
- Water
- Public
- Basement
- Finished
- Flooring
- Carpet, Tile, Vinyl
- Roof
- Shingle
- Heating
- Electric, Heat Pump
Mortgage Calculator
Listings provided courtesy of Triangle MLS, Inc. of NC, Internet Data Exchange Database. Information deemed reliable but not guaranteed. © 2026 Triangle MLS, Inc. of North Carolina. Data last updated .