10210 Governors Dr, Chapel Hill, NC 27517
- $995,000
- 3
- BD
- 3
- BA
- 3,555
- SqFt








Seller Representative Governors Club Realty
- List Price
- $995,000
- Price Change
- ▼ $100,000 1781741046
- Status
- ACTIVE
- MLS#
- 10151802
- Bedrooms
- 3
- Bathrooms
- 3
- Full-baths
- 2
- Half-baths
- 1
- Living Area
- 3,555
- Lot Size
- 50,965
- Subdivision
- Governors Club
- Year Built
- 1997
- Acres
- 1.17
Property Description
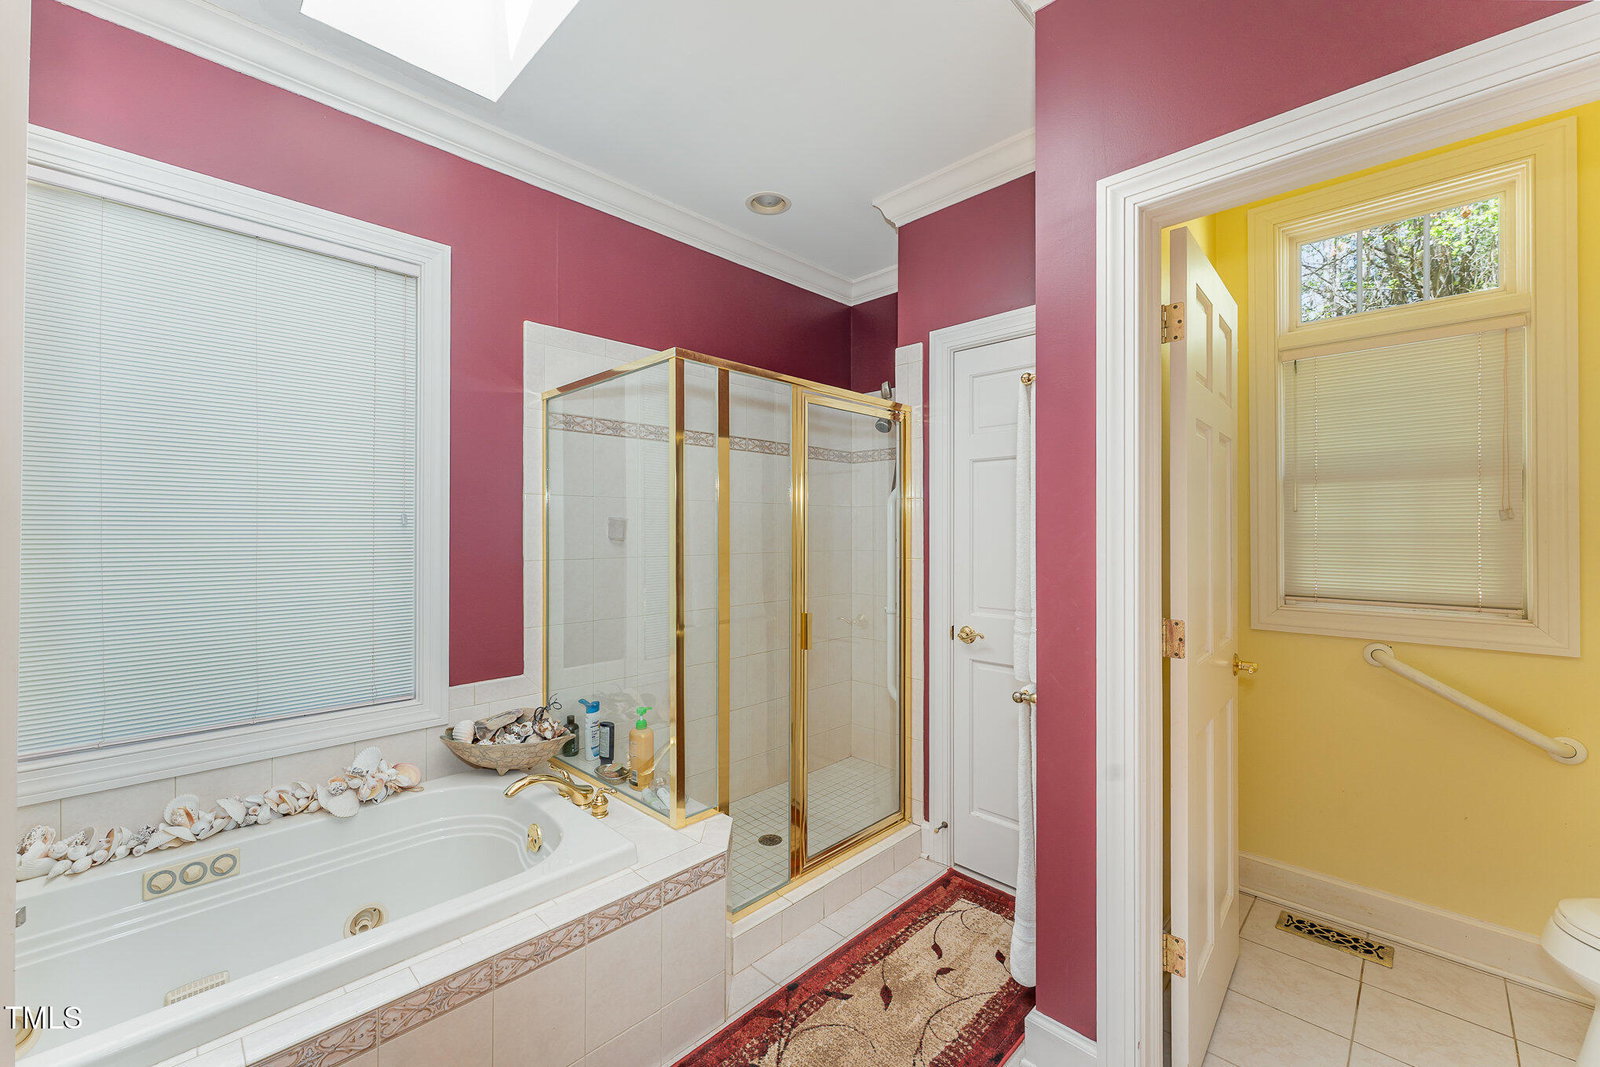
Welcome to a truly exceptional residence, nestled on over an acre of secluded land along the highly coveted Governors Drive. Just minutes from the community's front gatehouse, this elegant estate offers both privacy and convenience. The stately brick exterior sets the tone, leading to a dramatic two-story entryway and grand staircase. Inside, you'll find beautifully appointed formal and casual living spaces. The gourmet kitchen seamlessly connects to the breakfast nook and spacious family room, creating a warm and inviting atmosphere. The main-level primary suite offers comfort and sophistication, while a stunning first-floor office showcases custom wood cabinetry and built-in shelving. Upstairs, two generous guest bedrooms are complemented by a loft and a versatile flex room--ideal as a second office, fourth bedroom, or playroom. An unfinished area provides abundant storage or the opportunity to expand. Outside, enjoy a flat, private backyard with a fantastic patio and built-in grill--perfect for entertaining. A two-car side-load garage completes the home. Live the Governors Club Lifestyle... Governors Club is a gated community offering an exclusive country club experience. Enjoy access to the Jack Nicklaus Signature 27-hole golf course, tennis courts, swimming pools, fitness center, and playground. With more than 400 social events, clubs, and activities, there's something for everyone. Tours of the clubhouse and amenities are available, and various membership options can be discussed with the Governors Club Membership Director. Located near UNC, Duke, RTP, and RDU Airport--with top-tier shopping, dining, entertainment, and medical facilities just moments away--this is luxury living at its finest.
/u.realgeeks.media/alexisrudolphrealestate/header.png)
Additional Information
- Hoa Fee Includes
- Road Maintenance
- Style
- Transitional
- Foundation
- Block
- Interior Features
- Bookcases, Ceiling Fans, Crown Molding, Double Vanity, Eat-In Kitchen, Granite Counters, Kitchen Island, Open Floor Plan, Pantry, Primary Downstairs, Recessed Lighting, Walk-In Closet(s), Walk-In Shower, Water Closets
- Exterior Features
- Gas Grill, Outdoor Grill, Private Yard
- Elementary School
- Chatham - North Chatham Elementary
- Middle School
- Chatham - Margaret B Pollard Middle School
- High School
- Chatham - Seaforth High School
- Utilities
- Cable Available, Electricity Available, Natural Gas Available, Phone Available, Sewer Available, Water Available
- Garage Spaces
- 2
- Water
- Public
- Flooring
- Carpet, Tile, Hardwood
- Roof
- Asphalt, Architectural
- Heating
- Central, Forced Air
- Vegetation
- Grassed, Partially Wooded, Wooded
Mortgage Calculator
Listings provided courtesy of Triangle MLS, Inc. of NC, Internet Data Exchange Database. Information deemed reliable but not guaranteed. © 2026 Triangle MLS, Inc. of North Carolina. Data last updated .