123 Larkin Ln, Chapel Hill, NC 27516
- $1,050,000
- 5
- BD
- 5
- BA
- 4,411
- SqFt





Seller Representative Chapel Hill Realty Group, Inc.
Buyer Representative
- Sold Price
- $1,050,000
- List Price
- $1,099,900
- Closing Date
- Jun 29, 2026
- Status
- CLOSED
- MLS#
- 10151109
- Bedrooms
- 5
- Bathrooms
- 5
- Full-baths
- 4
- Half-baths
- 1
- Living Area
- 4,411
- Lot Size
- 7,841
- Subdivision
- Claremont South
- Year Built
- 2017
- Acres
- 0.18
Property Description
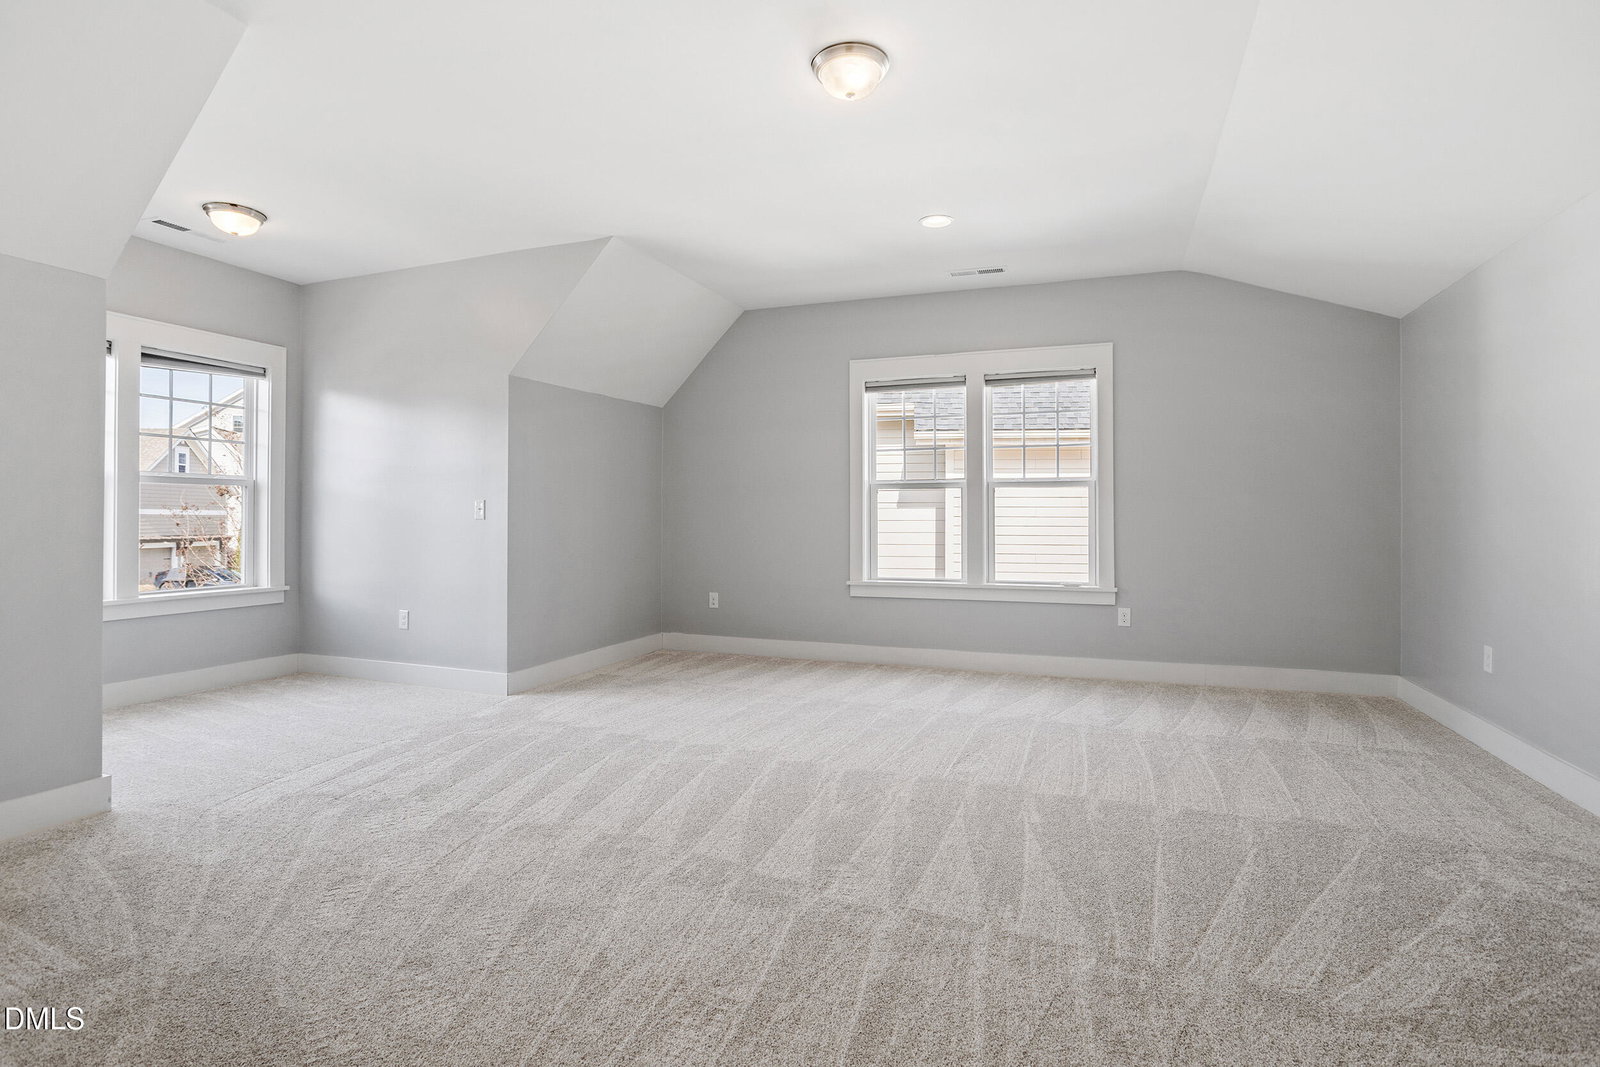
Saussy Burbank craftsmanship shines in this special home offering 4400 square feet across three levels of spacious living. The main level features rich hardwood flooring, heavy crown molding throughout, a formal dining room and a private home office. The chef's kitchen is beautifully appointed with a center island, abundant custom cabinetry, gorgeous granite countertops, and stylish pendant lighting. Just beyond a butler's pantry, breakfast nook, keeping room flow seamlessly into the family room highlighted by balanced built-ins and a fireplace with hand- finished mantel. Step outside to enjoy the covered porch and adjacent grilling, perfect for relaxing or entertaining. Upstairs, the primary suite offers plentiful closet space, a spa inspired sumptuous bath featuring an oversized shower, double vanity and a soaking tub designed for ultimate relaxation. Two bedrooms share a hybrid jack and jill bath with the third bedroom having a bath ensuite. The bonus room is well sized and provides flexible living space and connects a sauna or potential additional bedroom. The third level offers exceptional flexibility with a Harlequin Cascade latch lock flooring system, making it ideal for recreation, exercise or creative pursuits. The bedroom on this level features its own bath ensuite . Enjoy the neighborhood amenities with an easy walk to the pool, or explore Carolina North with the trailhead conveniently next to the Claremont South playground, the home is also within walking distance or a short bike ride to the elementary, middle or high schools, adding exceptional convenience to its already prime location; a rare combination of space, craftsmanship and location. Hard to beat perfection, this is the one!
/u.realgeeks.media/alexisrudolphrealestate/header.png)
Additional Information
- Hoa Fee Includes
- None
- Style
- Transitional
- Foundation
- Crawl Space
- Interior Features
- Bookcases, Ceiling Fans, Chandelier, Crown Molding, Double Vanity, Entrance Foyer, Granite Counters, High Ceilings, Kitchen Island, Open Floor Plan, Pantry, Recessed Lighting, Smart Thermostat, Soaking Tub, Walk-In Closet(s), Butler Pantry, Separate Shower, Bathtub/Shower Combination, Walk-In Shower, Quartz/Quartzite Counters, Smooth Ceilings
- Exterior Features
- Rain Gutters, Fenced Yard
- Elementary School
- Chapel Hill Carrboro - Charles and Lucile McDougle Elementary School
- Middle School
- Chapel Hill Carrboro - Charles and Lucile McDougle Middle School
- High School
- Chapel Hill Carrboro - Chapel Hill High School
- Garage Spaces
- 2
- Water
- Public
- Flooring
- Carpet, Hardwood, Tile, Wood
- Roof
- Shingle
- Heating
- Central, Forced Air
Mortgage Calculator
Listings provided courtesy of Triangle MLS, Inc. of NC, Internet Data Exchange Database. Information deemed reliable but not guaranteed. © 2026 Triangle MLS, Inc. of North Carolina. Data last updated .