109 Ellsworth Pl, Chapel Hill, NC 27516
- $1,125,000
- 5
- BD
- 5
- BA
- 4,221
- SqFt







Seller Representative Chapel Hill Realty Group, Inc.
Buyer Representative
- Sold Price
- $1,125,000
- List Price
- $1,150,000
- Closing Date
- May 01, 2026
- Status
- CLOSED
- MLS#
- 10150965
- Bedrooms
- 5
- Bathrooms
- 5
- Full-baths
- 4
- Half-baths
- 1
- Living Area
- 4,221
- Lot Size
- 19,166
- Subdivision
- Wexford
- Year Built
- 1995
- Acres
- 0.44
Property Description
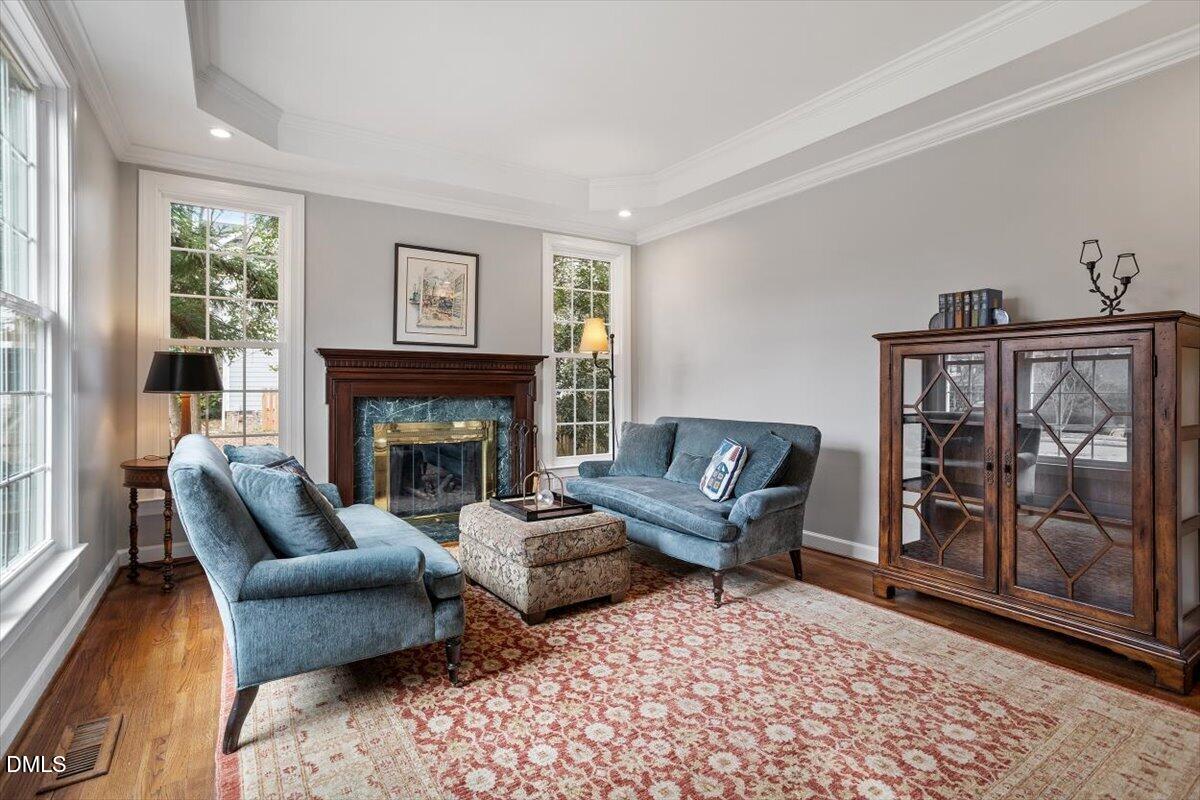
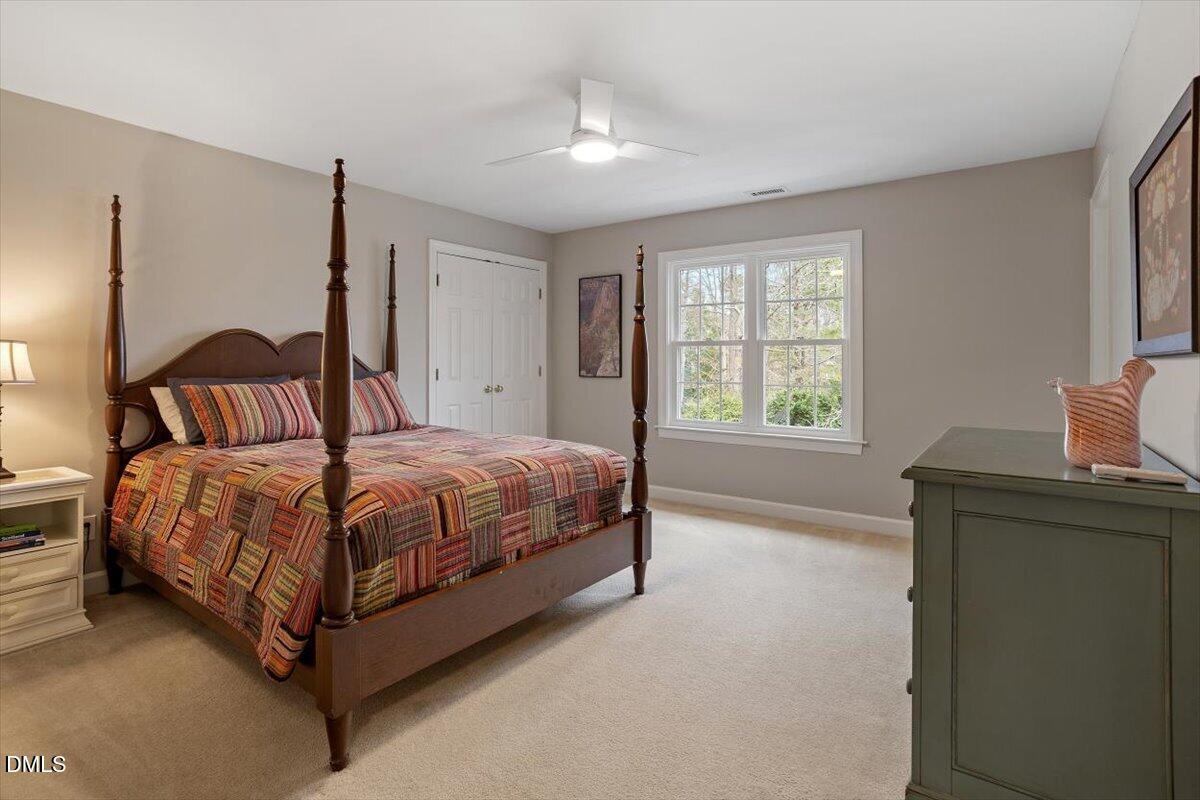
Lovely 2-story brick home located on a cul-de-sac and within the walk zone of McDougle Elementary and Middle schools. In 2026, the home had a full interior and exterior paint job, Pella window installed, updated light fixtures + recessed lights + new light switches and outlets, as well as a sealed crawl space. The primary bedroom and bathroom ensuite is located on the main level and has two walk-in closets, stand alone shower and soaking tub. A main floor den/office with a gas fireplace to keep you cozy. The open concept kitchen has all stainless steel appliance, including double ovens, gas cooktop and a Sub-Zero refrigerator. Soapstone countertops add great character to all the surfaces in the kitchen and adjoining laundry room. Upstairs include 2 bedrooms with an attached Jack and Jill bathroom, a third bedroom with an attached bathroom and a fourth bedroom with a bathroom across the hall. The second floor also includes a large bonus room with built-ins and a second stairway leading down to the kitchen. The last room on the second level is a x-large office or gaming room with room for a pool table or table tennis. The attic space has a permanent walk upstairs with amazing storage space.
/u.realgeeks.media/alexisrudolphrealestate/header.png)
Additional Information
- Hoa Fee Includes
- None
- Style
- Traditional, Transitional
- Foundation
- Crawl Space
- Interior Features
- Bookcases, Ceiling Fans, Chandelier, Crown Molding, Double Vanity, Entrance Foyer, Eat-In Kitchen, Dual Primary Closets, High Speed Internet, Kitchen Island, Pantry, Primary Downstairs, Recessed Lighting, Soaking Tub, Storage, Walk-In Closet(s), Separate Shower, Bathtub/Shower Combination, Walk-In Shower, Water Closets, Bathtub Only, Garage Apartment, Smooth Ceilings
- Exterior Features
- Lighting, Private Yard, Rain Gutters
- Elementary School
- CH/Carrboro - McDougle
- Middle School
- CH/Carrboro - McDougle
- High School
- CH/Carrboro - Chapel Hill
- Utilities
- Electricity Available, Electricity Available, Natural Gas Available, Underground Utilities, Water Available
- Garage Spaces
- 2
- Water
- Public
- Flooring
- Carpet, Tile, Hardwood, Wood
- Roof
- Architectural
- Heating
- Fireplace, Heat Pump, Zoned, Natural Gas
- Vegetation
- Partially Wooded
Mortgage Calculator
Listings provided courtesy of Triangle MLS, Inc. of NC, Internet Data Exchange Database. Information deemed reliable but not guaranteed. © 2026 Triangle MLS, Inc. of North Carolina. Data last updated .