4116 Cary Oaks Dr, Apex, NC 27539
- $435,000
- 3
- BD
- 3
- BA
- 1,870
- SqFt





Seller Representative eXp Realty, LLC - C
- List Price
- $435,000
- Status
- ACTIVE
- MLS#
- 10150269
- Bedrooms
- 3
- Bathrooms
- 3
- Full-baths
- 2
- Half-baths
- 1
- Living Area
- 1,870
- Lot Size
- 15,682
- Subdivision
- Cary Oaks
- Year Built
- 1991
- Acres
- 0.36
Property Description
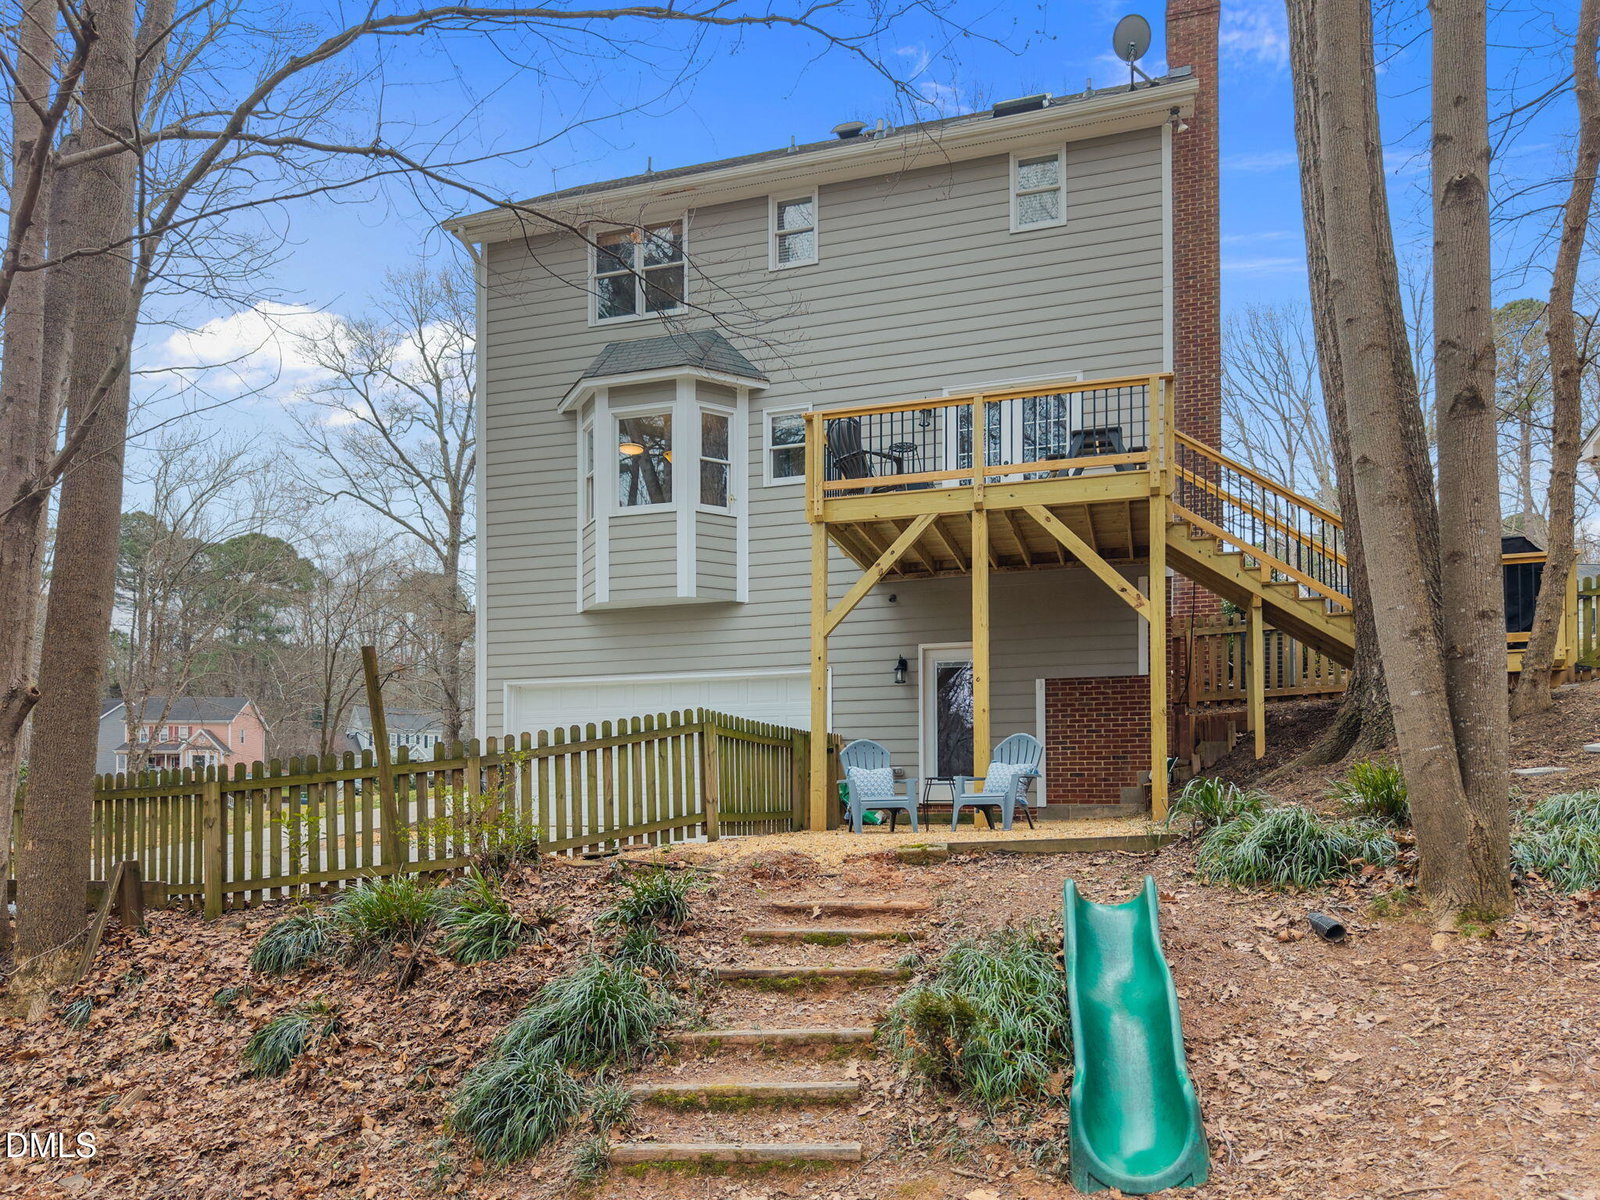
This charming home has it all - a massive fenced backyard, basement flex space, and timeless character throughout. Crown molding, wainscoting, hardwood floors, and a cozy brick fireplace create a warm and inviting feel. The eat-in kitchen features granite countertops, pantry, and peaceful backyard views, while the formal dining room is perfect for hosting. Upstairs, the spacious primary suite offers a vaulted ceiling, walk-in closet, and dual vanities, plus two additional bedrooms and a full bath. The basement bonus/flex space is ideal for a playroom, gym, or second living area with direct backyard and garage access. Enjoy the new deck overlooking a truly magical backyard complete with a playset, swings, and built-in ground slide. Walking distance to the Kraft YMCA and minutes to 540, shopping, and dining in the heart of Cary/Apex. Brand new hot water heater!
/u.realgeeks.media/alexisrudolphrealestate/header.png)
Additional Information
- Style
- Traditional, Transitional
- Foundation
- Other
- Interior Features
- Ceiling Fans, Crown Molding, Entrance Foyer, Eat-In Kitchen, Granite Counters, Pantry, Vaulted/Cathedral Ceilings, Walk-In Closet(s), Bathtub/Shower Combination, Smooth Ceilings
- Exterior Features
- Rain Gutters, Fenced Yard
- Elementary School
- Wake - Yates Mill Elementary
- Middle School
- Wake - Dillard Drive Middle
- High School
- Wake - Middle Creek High
- Garage Spaces
- 1
- Water
- Shared Well
- Basement
- Daylight, Partial, Walkout
- Flooring
- Carpet, Tile, Hardwood
- Roof
- Shingle
- Heating
- Electric, Forced Air
Mortgage Calculator
Listings provided courtesy of Triangle MLS, Inc. of NC, Internet Data Exchange Database. Information deemed reliable but not guaranteed. © 2026 Triangle MLS, Inc. of North Carolina. Data last updated .