47 Abernathy Dr, Chapel Hill, NC 27517
- $439,000
- 3
- BD
- 3
- BA
- 1,746
- SqFt




Seller Representative Coldwell Banker Advantage #3
- List Price
- $439,000
- Price Change
- ▼ $10,000 1782328800
- Status
- ACTIVE
- MLS#
- 10149862
- Bedrooms
- 3
- Bathrooms
- 3
- Full-baths
- 2
- Half-baths
- 1
- Living Area
- 1,746
- Lot Size
- 2,178
- Subdivision
- Abernathy Place
- Year Built
- 2006
- Acres
- 0.05
Property Description
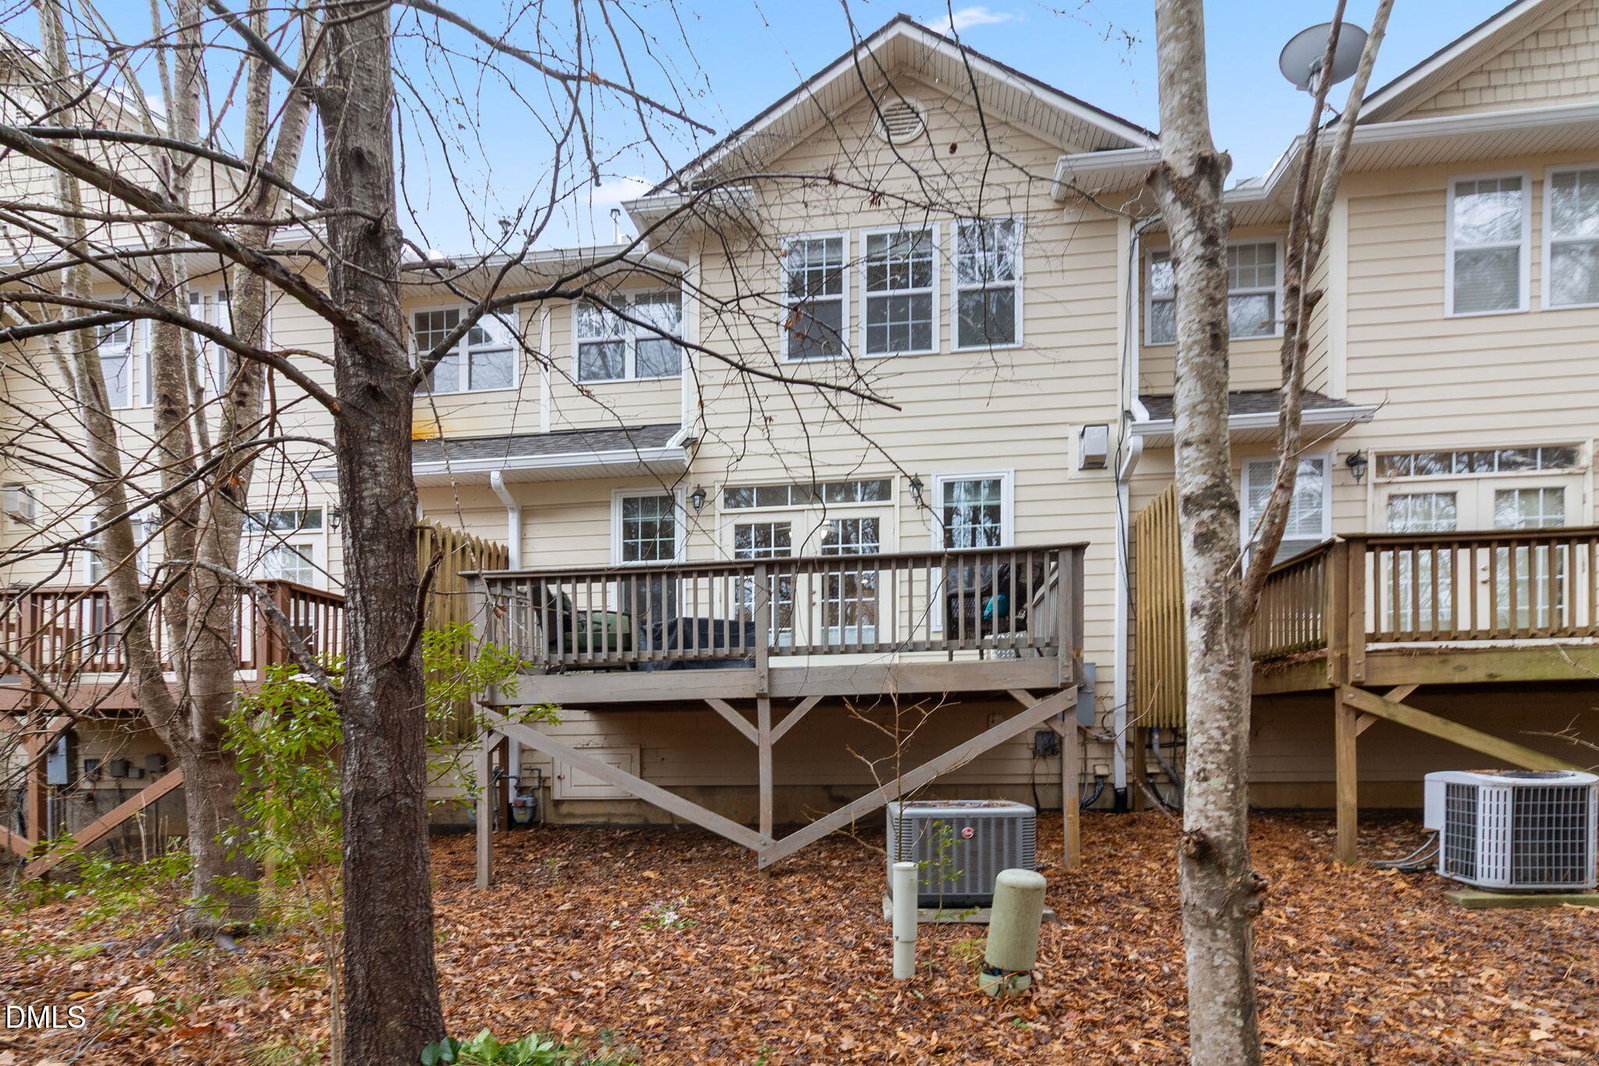
Welcome home to comfort, style, and an unbeatable location! This beautifully maintained 3-bedroom, 2.5-bath townhome contains rich hardwood flooring throughout, starting in the front foyer that guides you to a gourmet kitchen featuring granite countertops, gas cooktop, large island, tile backsplash, and abundant counter space. The open-concept kitchen and living area create a warm, inviting atmosphere, highlighted by a cozy fireplace that truly makes this space the heart of the home. Upstairs, the spacious primary suite serves as a private retreat with a relaxing garden tub, separate shower, double vanities, and a generous walk-in closet. Two additional bedrooms offer flexibility for guests, a home office, or hobbies. Enjoy peaceful mornings or unwind in the evenings on your recently updated private back deck overlooking a pond, along with the added convenience of a 1-car garage and a new roof. Ideally located near premier shopping, dining, UNC, Duke, and RTP. If you've been searching for low-maintenance living in a prime location, you won't want to miss this one.
/u.realgeeks.media/alexisrudolphrealestate/header.png)
Additional Information
- Hoa Fee Includes
- Maintenance Grounds
- Style
- Craftsman
- Foundation
- Crawl Space
- Interior Features
- Ceiling Fans, Double Vanity, Eat-In Kitchen, Granite Counters, Kitchen Island, Storage, Walk-In Closet(s), Dining Combo
- Garage Spaces
- 1
- Water
- Public
- Flooring
- Hardwood, Tile
- Roof
- Shingle
- Heating
- Heat Pump
Mortgage Calculator
Listings provided courtesy of Triangle MLS, Inc. of NC, Internet Data Exchange Database. Information deemed reliable but not guaranteed. © 2026 Triangle MLS, Inc. of North Carolina. Data last updated .