Share this with your friends


(919) 428-3160
Real Estate Company
121 Freedom Trl, Chapel Hill, NC 27516
- $750,000
- 3
- BD
- 3
- BA
- 2,944
- SqFt










Seller Representative Compass -- Raleigh
- List Price
- $750,000
- Price Change
- ▼ $10,000 1787774290
- Status
- ACTIVE
- MLS#
- 10149365
- Bedrooms
- 3
- Bathrooms
- 3
- Full-baths
- 2
- Half-baths
- 1
- Living Area
- 2,944
- Lot Size
- 162,043
- Subdivision
- Not In A Subdivision
- Year Built
- 2016
- Acres
- 3.72
Property Description
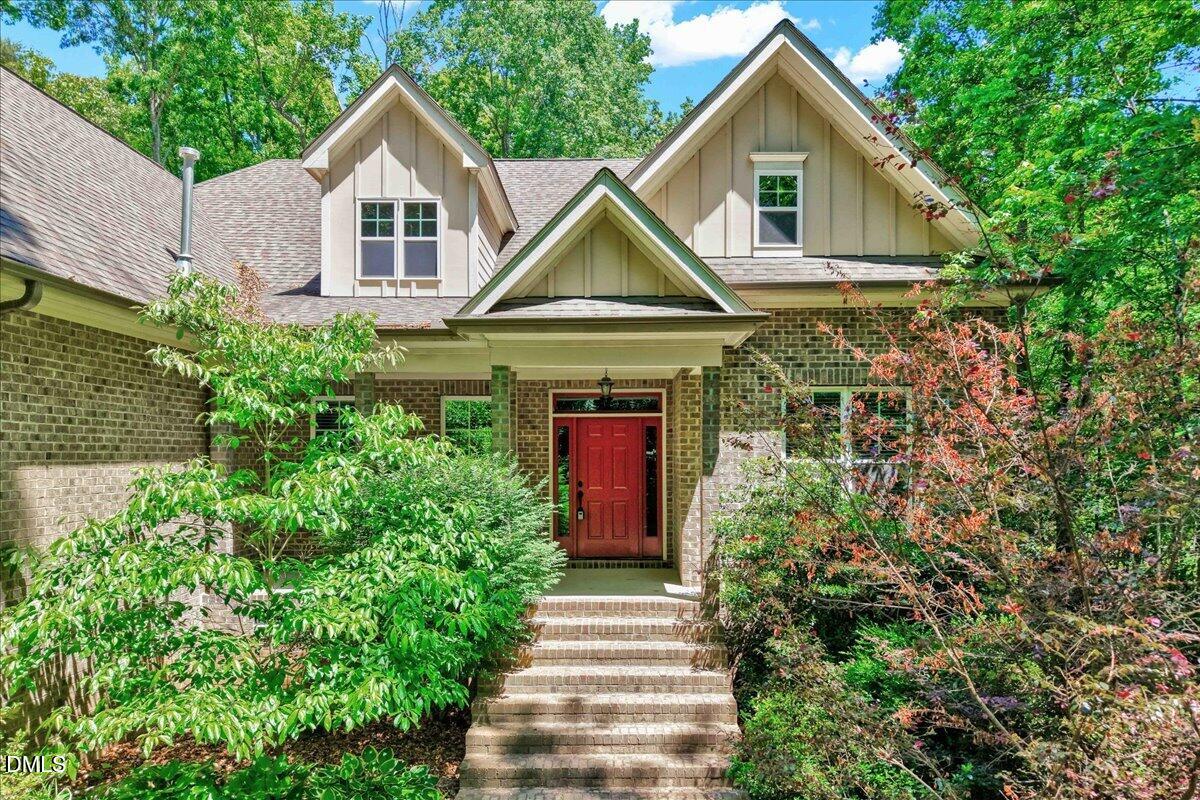
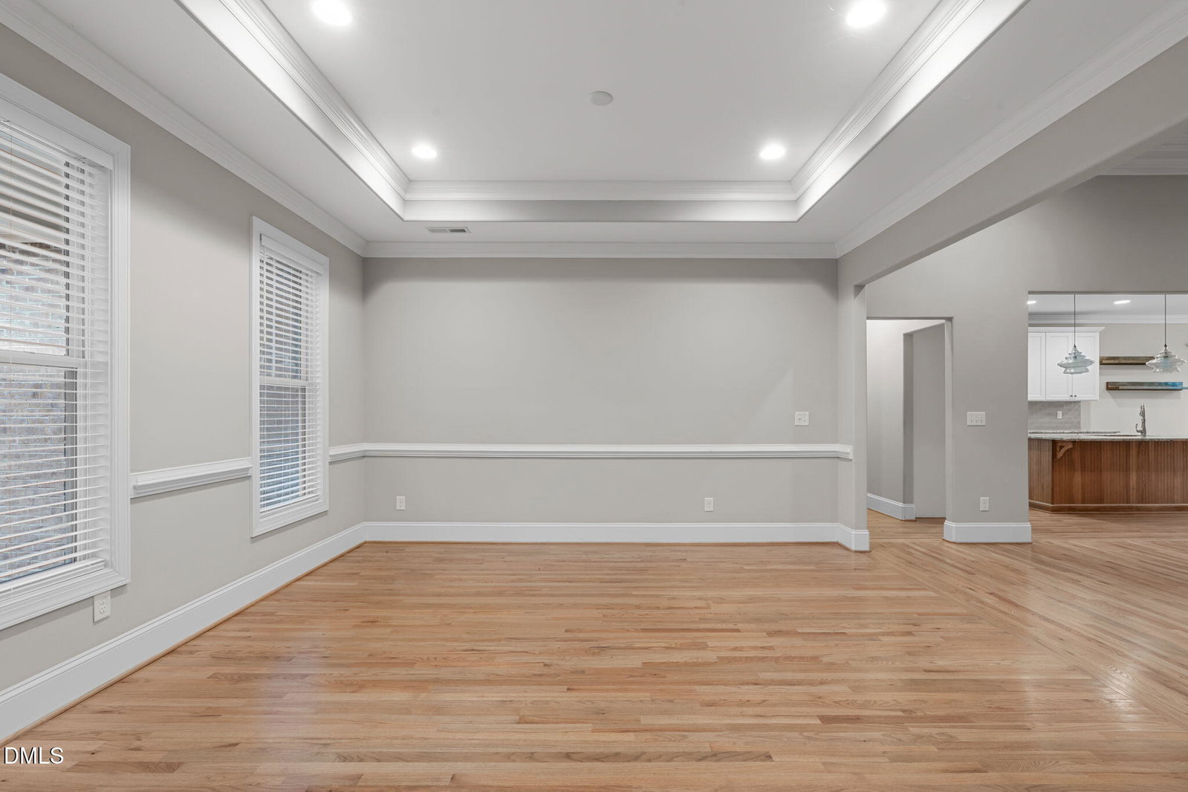
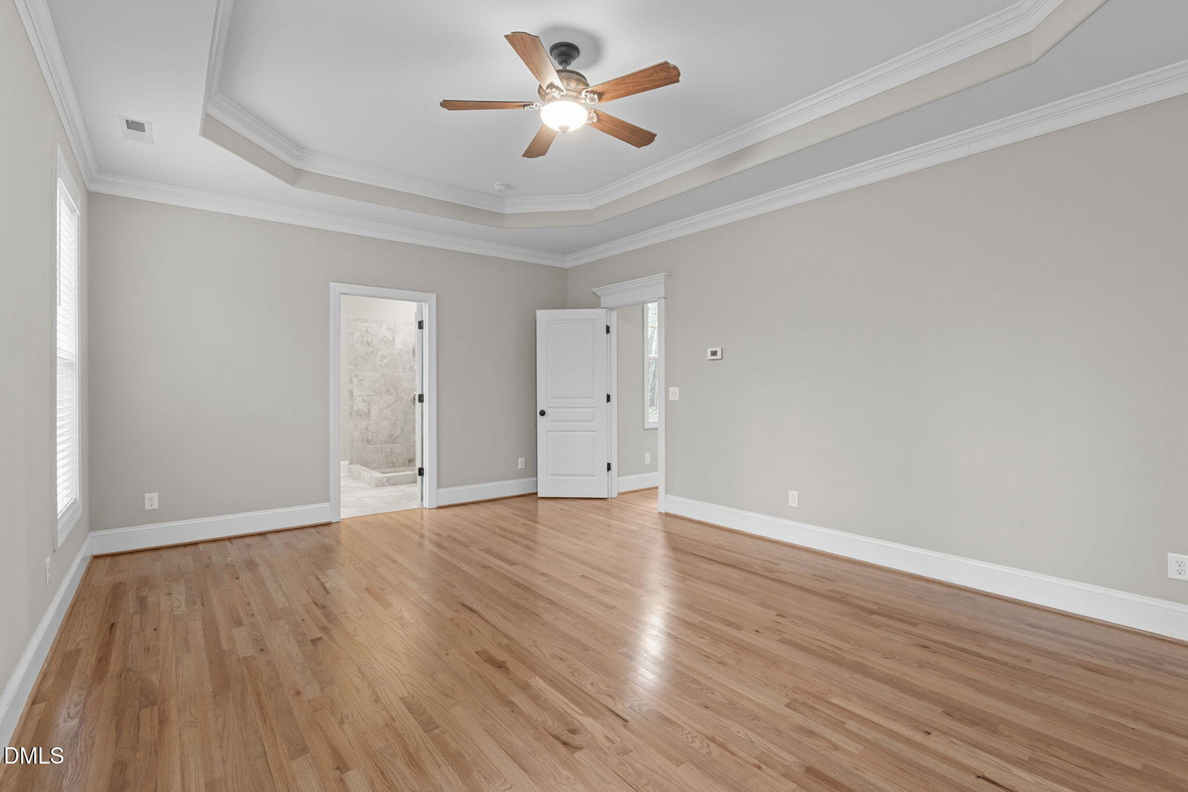
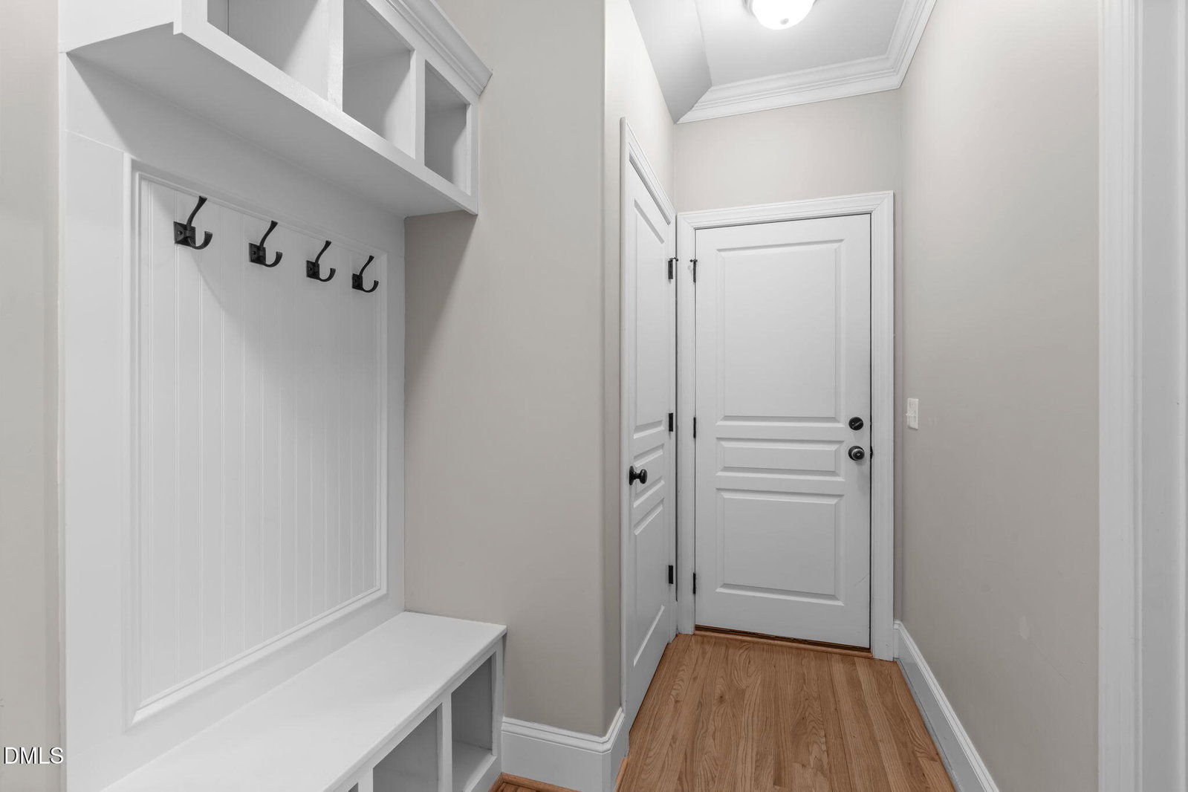
Tucked away on nearly 4 private acres in the highly sought-after Chapel Hill area, this custom-built 2016 ranch home is truly something special. This beautifully crafted 1.5-story brick home, accented with stone and board-and-batten details, welcomes you with a charming covered front porch and a peaceful screened-in porch out back--perfect spots to relax and take in the serene surroundings. Inside, you'll love the thoughtful, easy-flow layout. The spacious primary suite is conveniently located on the main level, along with two additional bedrooms, a private front office, and elegant formal entry, dining, and living spaces--ideal for both everyday living and entertaining. Coming in from the garage, you're greeted by a practical drop zone and utility area with a sink, plus rear stairs leading to an expansive bonus/media room. Whether you envision movie nights, hobbies, a playroom, or your own personal retreat, this flexible space is ready to fit your lifestyle. Stroll up the charming garden path to the front entrance and step into refined interior details throughout--heavy trim accents, handsome window casements, a stunning 12-foot coffered ceiling in the great room, and a striking stone fireplace that anchors the space with warmth and character. This home blends comfort, craftsmanship, and privacy in a truly beautiful setting. Located just minutes from shopping, dining, and major conveniences, 121 Freedom Trail offers the lifestyle buyers are searching for in Chapel Hill.
/u.realgeeks.media/alexisrudolphrealestate/header.png)
Additional Information
- Style
- Ranch
- Foundation
- Permanent
- Elementary School
- Orange - New Hope Elementary
- Middle School
- Orange - A L Stanback Middle
- High School
- Orange - Cedar Ridge High
- Garage Spaces
- 2
- Water
- Well
- Flooring
- Carpet, Hardwood, Tile
- Roof
- Other, Architectural
- Heating
- Forced Air, Natural Gas
How much is your home worth?
...get instant property value now!
Mortgage Calculator
Listings provided courtesy of Triangle MLS, Inc. of NC, Internet Data Exchange Database. Information deemed reliable but not guaranteed. © 2026 Triangle MLS, Inc. of North Carolina. Data last updated .