58 Mint Springs Rd, Pittsboro, NC 27312
- $1,999,000
- 4
- BD
- 6
- BA
- 4,884
- SqFt





Seller Representative Hodge&KittrellSothebysIntlRlty
- List Price
- $1,999,000
- Price Change
- ▼ $101,000 1782161181
- Status
- ACTIVE
- MLS#
- 10149158
- Bedrooms
- 4
- Bathrooms
- 6
- Full-baths
- 4
- Half-baths
- 2
- Living Area
- 4,884
- Lot Size
- 235,224
- Subdivision
- River Forest
- Year Built
- 2025
- Acres
- 5.40
Property Description
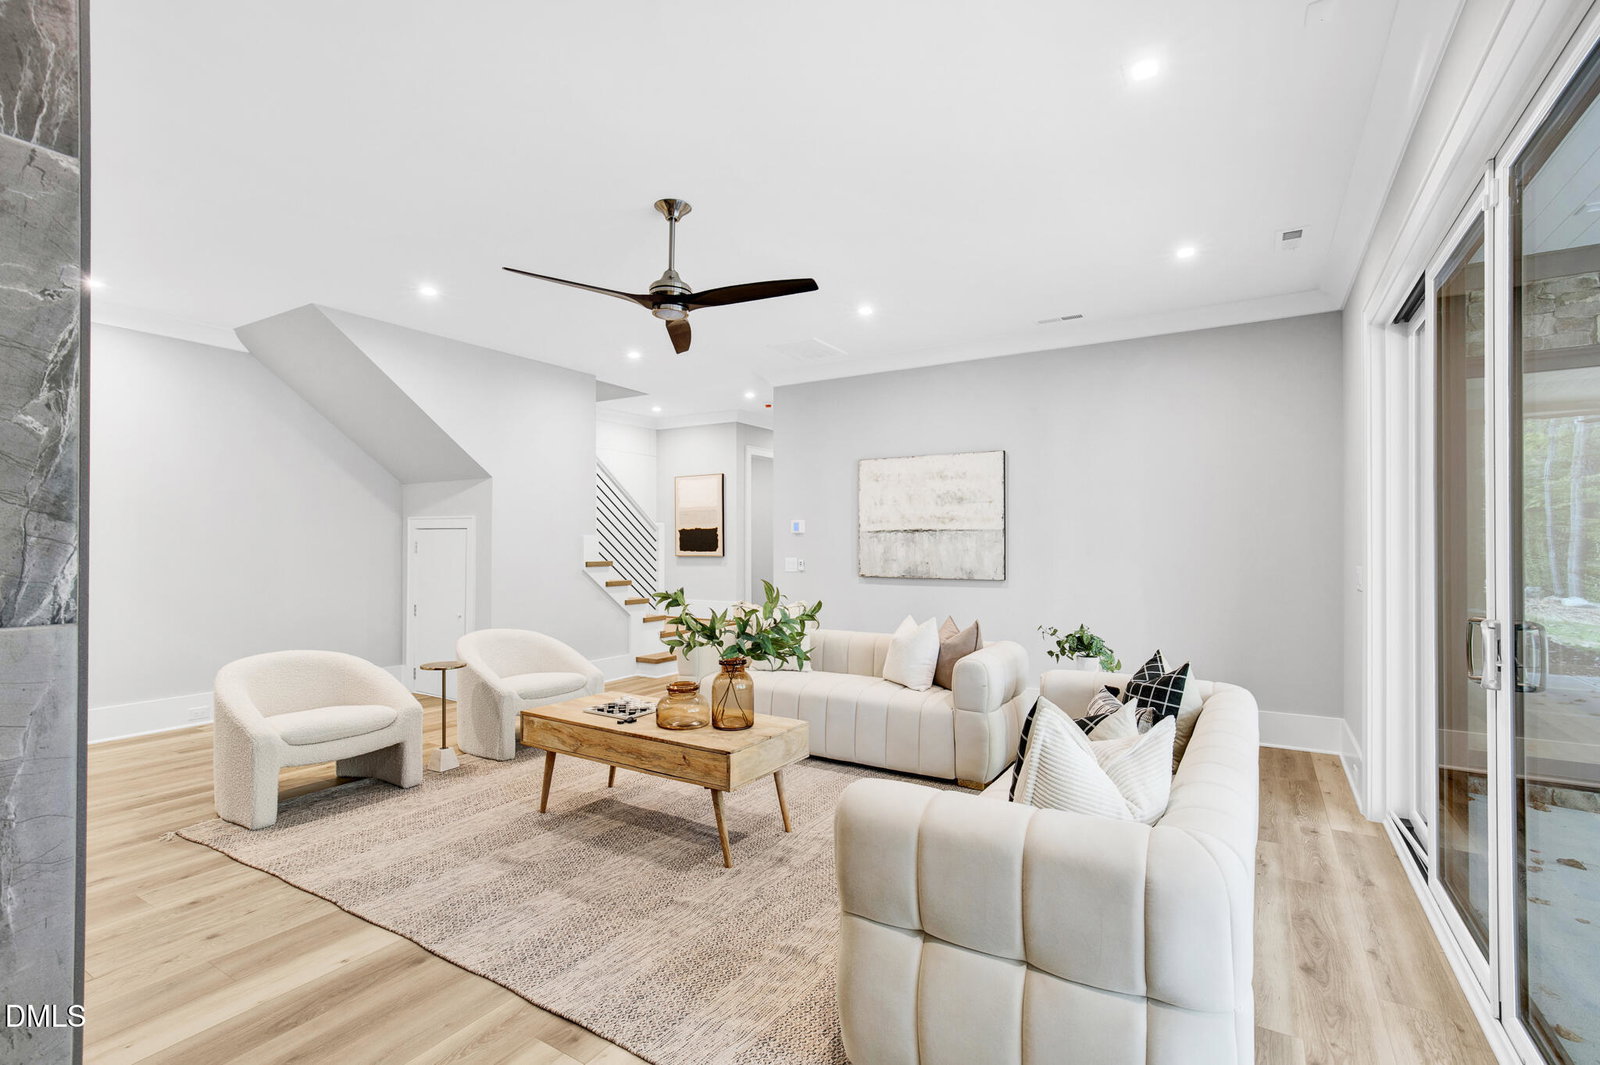
This stunning newly constructed residence framed by over five acres of rolling countryside, offers an unparalleled sanctuary of calm. Here, space, light, and landscape blend seamlessly in perfect harmony. Crafted by the award-winning Bost Custom Homes, this four-bedroom, six-bath estate was designed as more than just a house it is a retreat. Every architectural line, every carefully selected finish, every thoughtfully curated detail speaks to an understated luxury and intentional design. The result is a home that is both expansive and deeply personal. Sunlight pours through generous windows, illuminating the refined yet welcoming living spaces, thoughtfully designed for both vibrant gatherings and quiet moments of reflection. The main level offers the ease of first-floor living, anchored by a serene primary suite that feels like a private haven. A secondary ensuite bedroom provides elegant accommodation for guests or extended family, ensuring effortless multi-generational living. At the heart of the home, the chef's kitchen stands as a testament to quality, with Wolf appliances, bespoke cabinetry, and a layout that invites conversation long after the meal has ended. Two spacious living areas offer flexibility for entertaining on any scale, while a hidden room adds a sense of discovery, a gentle reminder that luxury can also surprise and delight. The lower level unfolds into a world of curated leisure: two additional bedrooms, a wine cellar worthy of a collector, a private fitness studio, and flexible spaces primed to become a cinema lounge, executive office, or creative retreat. A pre-planned elevator shaft ensures future accessibility, making this home as forward-thinking as it is timeless. Outdoors, the landscape becomes an extension of the living space. Sweeping views stretch beyond the expansive porch, where mornings are savored with tea in hand, and evenings conclude beneath the soft glow of Carolina skies. There is ample room for a future pool, an opportunity to craft your own private resort, surrounded by peace, privacy, and endless possibility. Despite its serene seclusion, this home is perfectly positioned just moments from downtown Pittsboro, Chatham Park, Chapel Hill, Briar Chapel and Perry Harrison Elementary, striking the rare balance of countryside tranquility with the convenience of modern living, including close proximity to grocery stores and everyday conveniences. This is a home that offers the best of both worlds: a retreat from the world, yet close to everything you need.
/u.realgeeks.media/alexisrudolphrealestate/header.png)
Additional Information
- Style
- Traditional, Transitional
- Foundation
- Slab, Crawl Space
- Interior Features
- Ceiling Fans, Walk-In Closet(s), Dining Combo, Dining Combo, Butler Pantry, Walk-In Shower, Quartz/Quartzite Counters
- Elementary School
- Chatham - Perry W Harrison Elementary
- Middle School
- Chatham - Margaret B Pollard Middle School
- High School
- Chatham - Northwood High
- New Construction
- Yes
- Garage Spaces
- 2
- Water
- Private Well, Well
- Basement
- Finished, Storage Space, Unfinished
- Flooring
- Vinyl, Tile, Wood
- Roof
- Architectural
- Heating
- Heat Pump, Propane
Mortgage Calculator
Listings provided courtesy of Triangle MLS, Inc. of NC, Internet Data Exchange Database. Information deemed reliable but not guaranteed. © 2026 Triangle MLS, Inc. of North Carolina. Data last updated .