Share this with your friends


(919) 428-3160
Real Estate Company
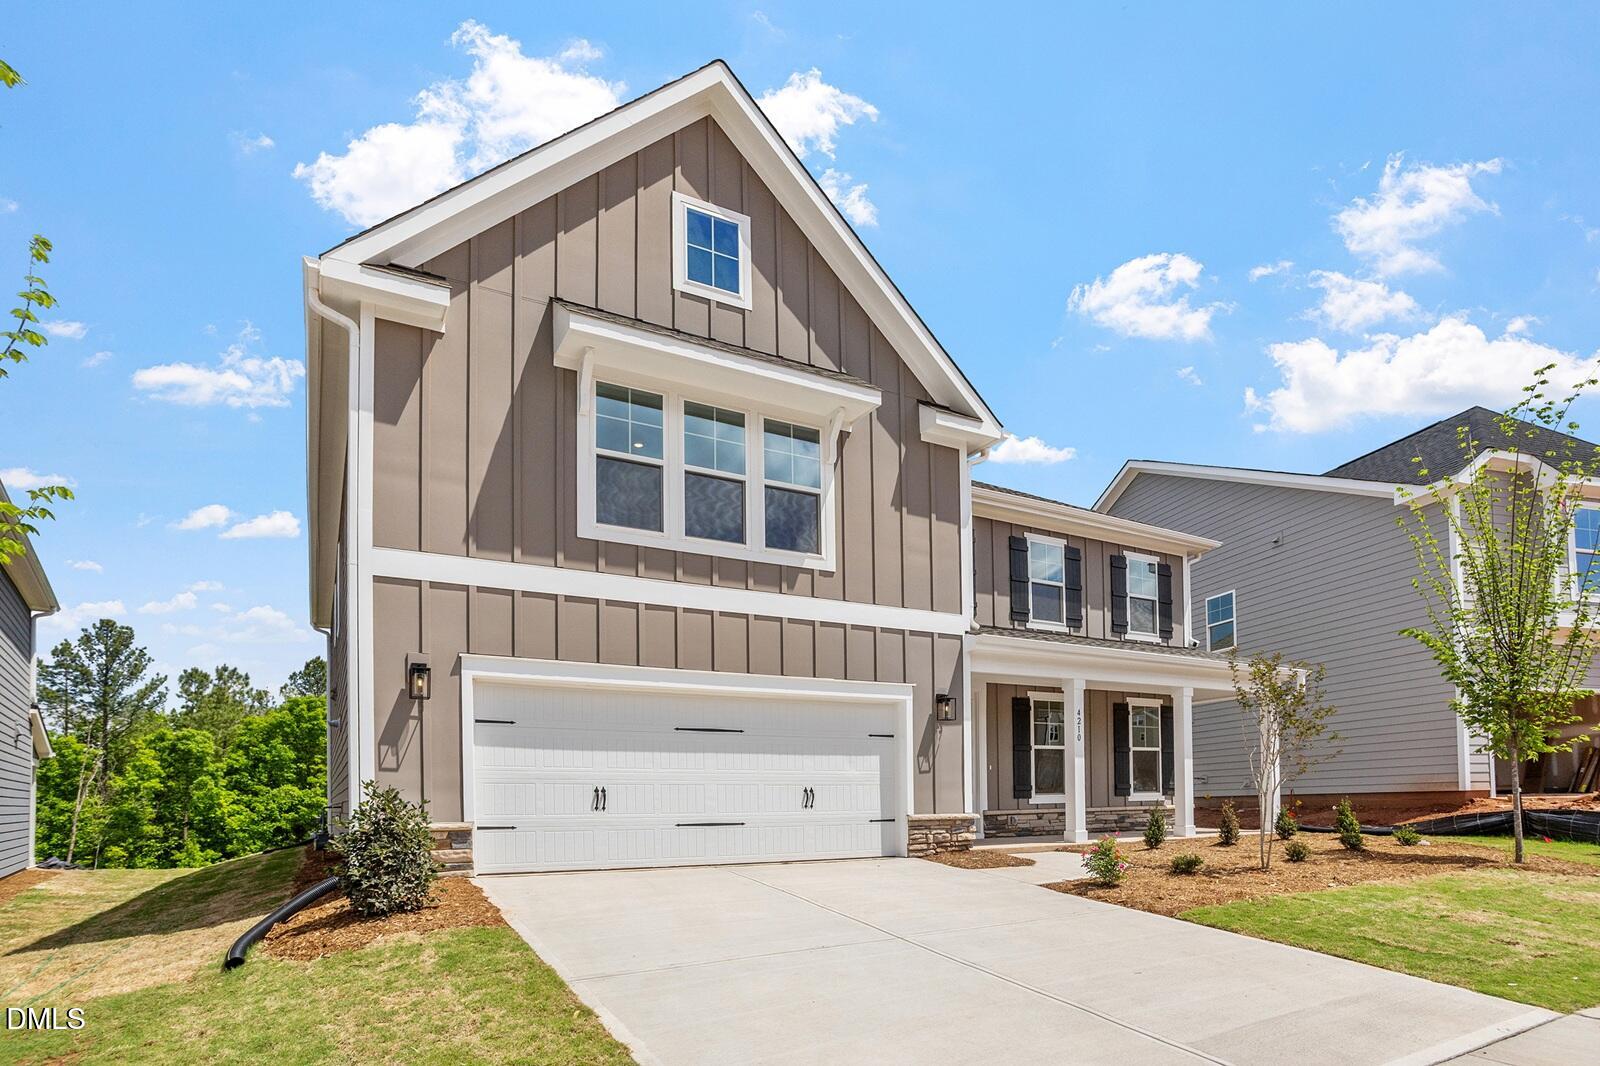
4210 Sweet Ivy Lndg Unit 187, Durham, NC 27703
- $669,000
- 5
- BD
- 5
- BA
- 3,706
- SqFt





Seller Representative Fonville Morisey & Barefoot
- List Price
- $669,000
- Price Change
- ▼ $6,000 1784411155
- Status
- PENDING
- MLS#
- 10148871
- Bedrooms
- 5
- Bathrooms
- 5
- Full-baths
- 4
- Half-baths
- 1
- Living Area
- 3,706
- Lot Size
- 7,579
- Subdivision
- Sweetbrier
- Year Built
- 2026
- Acres
- 0.17
Property Description
Welcome to this beautifully designed home offering space, style, and functionality at every turn. A large private home office greets you at the front of the home--perfect for remote work or a quiet retreat. The inviting family room features an elegant coffered ceiling, creating a warm yet sophisticated gathering space that flows seamlessly into the heart of the home. Just beyond, a bright sunroom opens to a covered porch, ideal for morning coffee, evening relaxation, or entertaining guests year-round. With 5 spacious bedrooms, including a guest suite conveniently located on the main level, this home offers flexibility for multi-generational living or visiting guests. You'll find 4 full bathrooms plus a half bath on the main floor, providing comfort and convenience for everyone. Upstairs, a versatile bonus room offers endless possibilities--media room, playroom, fitness space, or additional living area. The large primary suite is a true retreat, highlighted by a beautiful tray ceiling and a spa-inspired en-suite bath featuring an impressive 8-foot-wide walk-in tile shower with dual shower heads for a luxurious start and end to your day. This thoughtfully designed home blends elegance, comfort, and modern living--ready to welcome you home.
/u.realgeeks.media/alexisrudolphrealestate/header.png)
Additional Information
- Hoa Fee Includes
- None
- Style
- Craftsman
- Foundation
- Slab
- Interior Features
- Dual Primary Closets, Kitchen Island, Open Floor Plan, Pantry, Recessed Lighting, Tray Ceiling(s), Walk-In Closet(s), Dining Combo, Walk-In Shower, Water Closets, Quartz/Quartzite Counters, Smooth Ceilings
- Exterior Features
- Private Yard, Rain Gutters
- Elementary School
- Durham - Spring Valley Elementary School
- Middle School
- Durham - Neal Middle
- High School
- Durham - Southern School of Energy and Sustainability
- New Construction
- Yes
- Garage Spaces
- 2
- Water
- Public
- Flooring
- Carpet, Tile, Vinyl, Tile
- Roof
- Synthetic, Architectural
- Heating
- Central, Fireplace, Natural Gas, Zoned
- Unit
- 187
- Vegetation
- Grassed
How much is your home worth?
...get instant property value now!
Mortgage Calculator
Listings provided courtesy of Triangle MLS, Inc. of NC, Internet Data Exchange Database. Information deemed reliable but not guaranteed. © 2026 Triangle MLS, Inc. of North Carolina. Data last updated .