68 Wandering Way, Pittsboro, NC 27312
- $359,990
- 3
- BD
- 3
- BA
- 1,814
- SqFt





Seller Representative Tri Pointe Homes Inc
- List Price
- $359,990
- Price Change
- ▼ $10,000 1787184117
- Status
- ACTIVE
- MLS#
- 10148192
- Bedrooms
- 3
- Bathrooms
- 3
- Full-baths
- 2
- Half-baths
- 1
- Living Area
- 1,814
- Lot Size
- 2,024
- Subdivision
- Chatham Park
- Neighborhood
- NoVi
- Year Built
- 2026
- Building Name
- Wilson
- Acres
- 0.05
Property Description
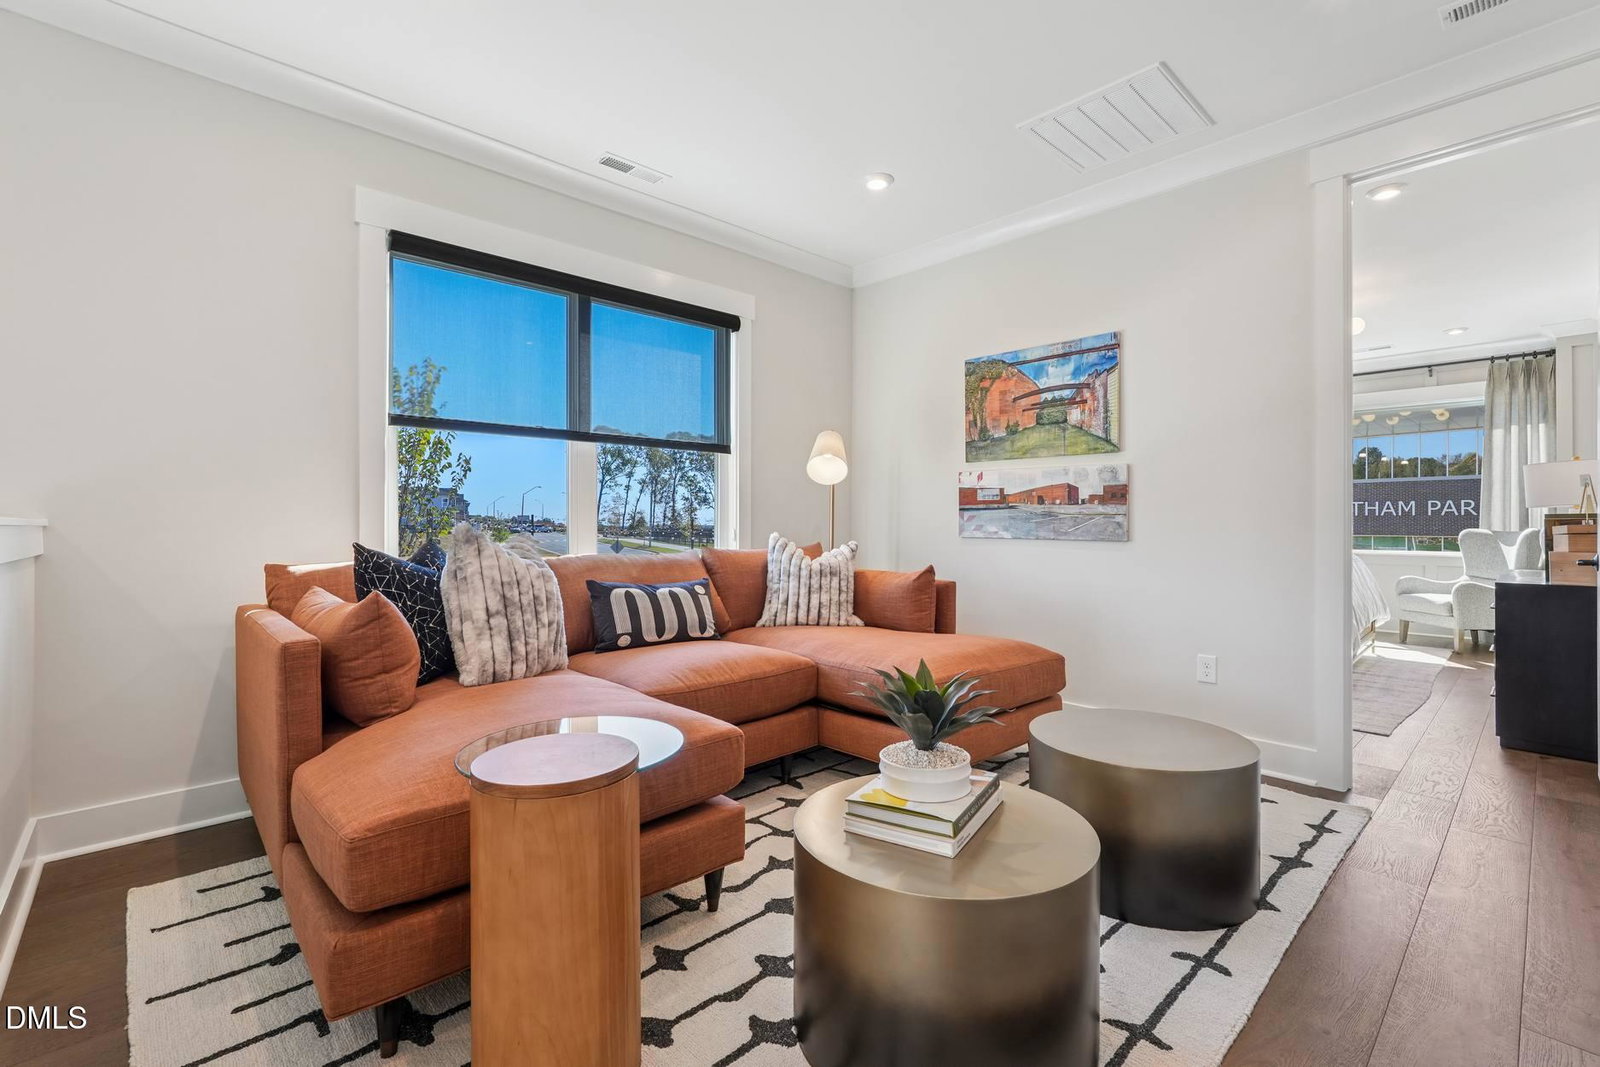
Discover low-maintenance living at its best in the highly sought-after Townes at NoVi, located within award-winning Chatham Park. This beautifully designed Wilson floor plan offers over 1,800 square feet, 3 bedrooms, 2.5 baths, a spacious loft, and a rear-entry two-car garage. The open-concept main level is filled with natural light and features a designer kitchen overlooking the dining and living areas, creating the perfect space for entertaining, working from home, or everyday living. Enjoy a private brick-enclosed courtyard, a rare outdoor retreat ideal for relaxing, grilling, or gathering with friends and family. Residents enjoy a vibrant, walkable lifestyle with direct access to trails, parks, green spaces, and the nearby YMCA. Just minutes away, MOSAIC at Chatham Park offers dining, shopping, entertainment, live events, and everyday conveniences. Conveniently located near Chapel Hill, Durham, Jordan Lake, RTP, and RDU Airport. Limited-time buyer incentives may be available, including closing cost assistance and special financing opportunities with the preferred lender. Whether you're a first-time buyer, relocating to the Triangle, downsizing, or investing in one of North Carolina's most exciting master-planned communities, this home offers exceptional value, location, and lifestyle. Contact the on-site sales team today for current incentives, pricing, and move-in timeline details.
/u.realgeeks.media/alexisrudolphrealestate/header.png)
Additional Information
- Hoa Fee Includes
- Maintenance Grounds, Maintenance Structure, Road Maintenance
- Style
- Contemporary
- Foundation
- Slab
- Interior Features
- Double Vanity, Eat-In Kitchen, Granite Counters, High Ceilings, Kitchen Island, Open Floor Plan, Pantry, Recessed Lighting, Smart Camera(s)/Recording, Smart Light(s), Smart Thermostat, Walk-In Closet(s), Wired for Data, Dining Combo, Bathtub/Shower Combination, Walk-In Shower, Water Closets, Smooth Ceilings
- Exterior Features
- Courtyard
- Utilities
- Cable Available, Natural Gas Not Available
- New Construction
- Yes
- Garage Spaces
- 2
- Water
- Public
- Flooring
- Carpet, Vinyl, Tile
- Roof
- Architectural
- Heating
- Natural Gas, Natural Gas
Mortgage Calculator
Listings provided courtesy of Triangle MLS, Inc. of NC, Internet Data Exchange Database. Information deemed reliable but not guaranteed. © 2026 Triangle MLS, Inc. of North Carolina. Data last updated .