Share this with your friends


(919) 428-3160
Real Estate Company
20 Canvasback Ct, Pittsboro, NC 27312
- $1,150,000
- 4
- BD
- 4
- BA
- 3,704
- SqFt





Seller Representative Chatham Homes Realty
- List Price
- $1,150,000
- Price Change
- ▼ $49,999 1787885255
- Status
- ACTIVE
- MLS#
- 10147914
- Bedrooms
- 4
- Bathrooms
- 4
- Full-baths
- 3
- Half-baths
- 1
- Living Area
- 3,704
- Lot Size
- 18,339
- Subdivision
- Chapel Ridge
- Year Built
- 2026
- Acres
- 0.42
Property Description
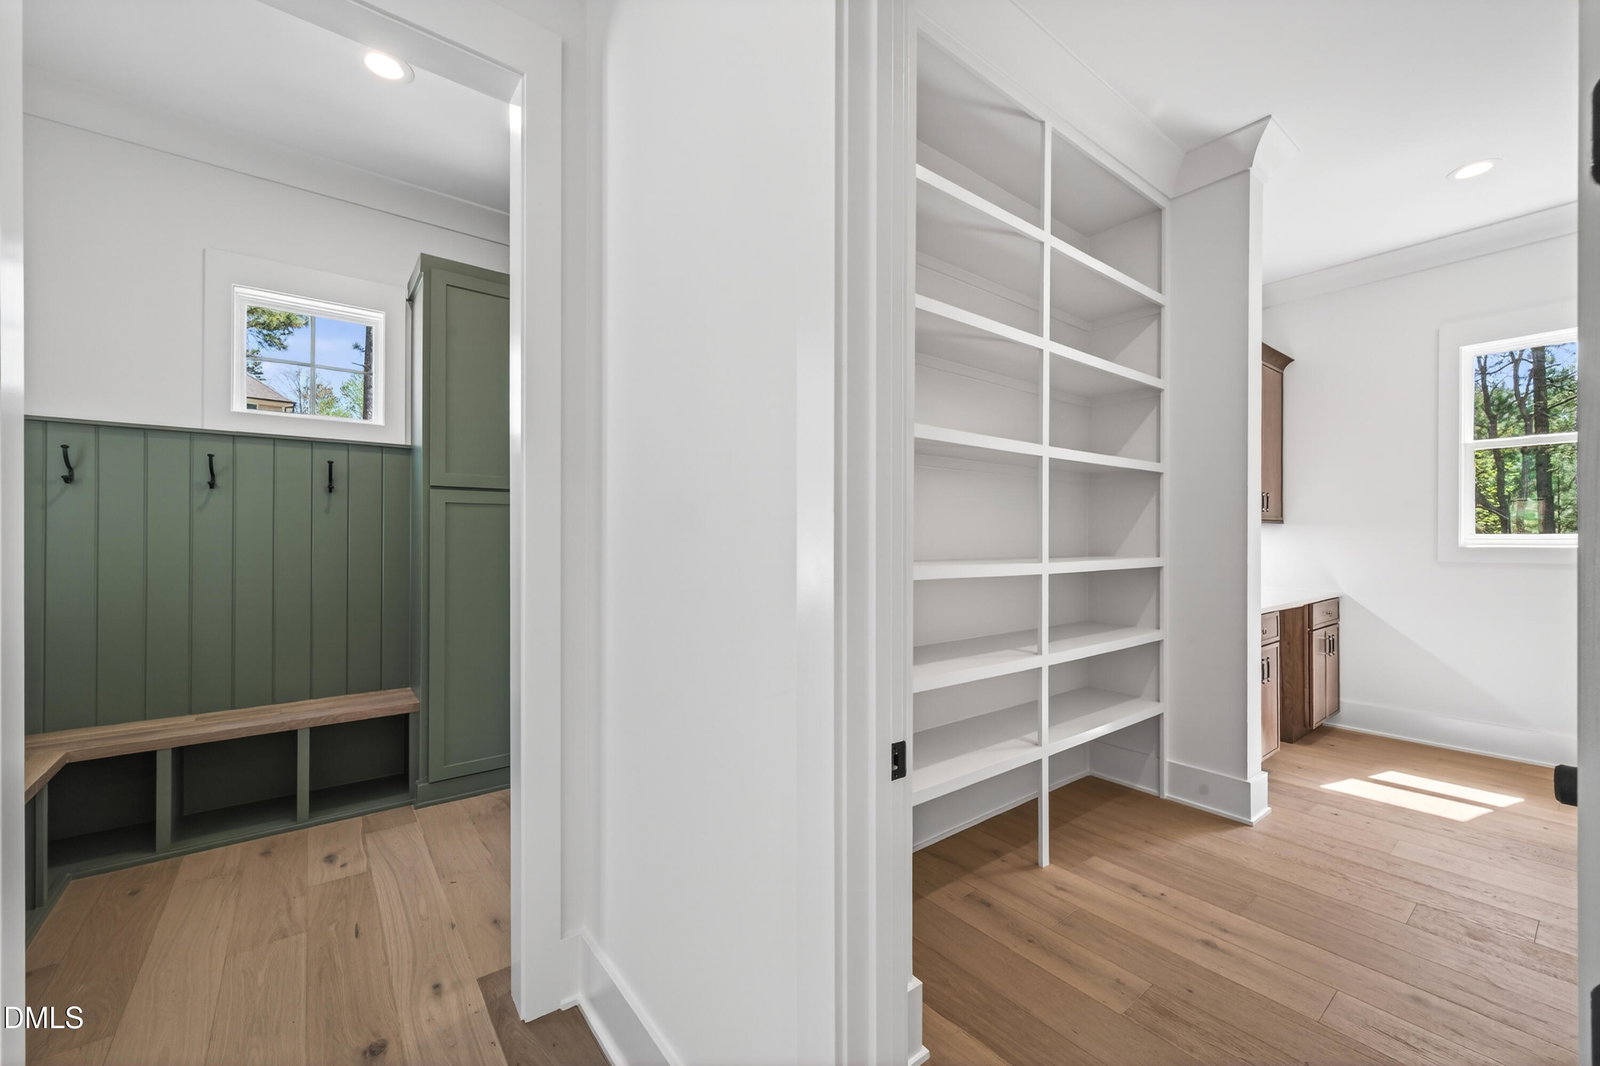
Stunning New Basement Home in Chapel Ridge. Welcome to luxury living in the highly sought-after Chapel Ridge community. Builder offering $25,000 in closing costs or to use on a rate buy-down. This exceptional home makes a statement from the moment you walk in, featuring dramatic cypress beams in the family room and soaring floor-to-ceiling windows that flood the space with natural light. Built by Capstone Builders, renowned for their exquisite craftsman trim work and attention to detail, this home is thoughtfully designed with upscale finishes throughout. The chef's kitchen offers abundant cabinetry, a beautifully appointed walk-in pantry, and a layout ideal for both everyday living and entertaining. The primary suite is truly a retreat, showcasing a spacious spa-like shower and an impressive walk-in closet that must be seen in person. A private main-floor office with French doors provides the perfect work-from-home space. Upstairs, you'll find three generously sized bedrooms, two full bathrooms, and a large loft area ideal for a media room, playroom, or second living space. The stylish drop zone and well-designed laundry room add both convenience and charm. Designed for entertaining, the home includes a surround sound system and double rear deck porches perfect for enjoying the outdoors. The full unfinished basement offers even more potential, already framed with plumbing roughed in--ready for you to complete with your vision. Located in the prestigious Chapel Ridge community, residents enjoy resort-style amenities including a Fred Couples-designed golf course, swimming pool, lighted tennis and basketball courts, fitness center, restaurant and bar, and beach volleyball. Live where every day feels like a getaway.
/u.realgeeks.media/alexisrudolphrealestate/header.png)
Additional Information
- Hoa Fee Includes
- Road Maintenance
- Style
- Traditional
- Foundation
- Slab
- Interior Features
- Beamed Ceilings, Bookcases, Ceiling Fans, Crown Molding, Double Vanity, High Ceilings, High Speed Internet, Kitchen Island, Open Floor Plan, Pantry, Primary Downstairs, Recessed Lighting, Speakers, Storage, Tray Ceiling(s), Walk-In Closet(s), Butler Pantry, Separate Shower, Bathtub/Shower Combination, Walk-In Shower, Water Closets, Quartz/Quartzite Counters
- Exterior Features
- Private Yard, Rain Gutters
- Elementary School
- Chatham - Pittsboro Elementary
- Middle School
- Chatham - George Moses Horton Middle
- High School
- Chatham - Northwood High
- Utilities
- Cable Available, Electricity Available, Natural Gas Available, Phone Available, Sewer Connected, Underground Utilities, Water Available
- New Construction
- Yes
- Garage Spaces
- 2
- Water
- Public
- Basement
- Concrete, Daylight, Unfinished, Walkout
- Flooring
- Tile, Tile, Wood
- Roof
- Shingle
- Heating
- Electric, Heat Pump
How much is your home worth?
...get instant property value now!
Mortgage Calculator
Listings provided courtesy of Triangle MLS, Inc. of NC, Internet Data Exchange Database. Information deemed reliable but not guaranteed. © 2026 Triangle MLS, Inc. of North Carolina. Data last updated .