301 Autumn Dr, Chapel Hill, NC 27516
- $950,000
- 5
- BD
- 3
- BA
- 3,206
- SqFt





Seller Representative Chapel Hill Realty Group, Inc.
Buyer Representative
- Sold Price
- $950,000
- List Price
- $895,000
- Closing Date
- Apr 07, 2026
- Status
- CLOSED
- MLS#
- 10147054
- Bedrooms
- 5
- Bathrooms
- 3
- Full-baths
- 3
- Living Area
- 3,206
- Lot Size
- 17,860
- Subdivision
- Williams Woods At Cates Farm
- Year Built
- 1997
- Acres
- 0.41
Property Description
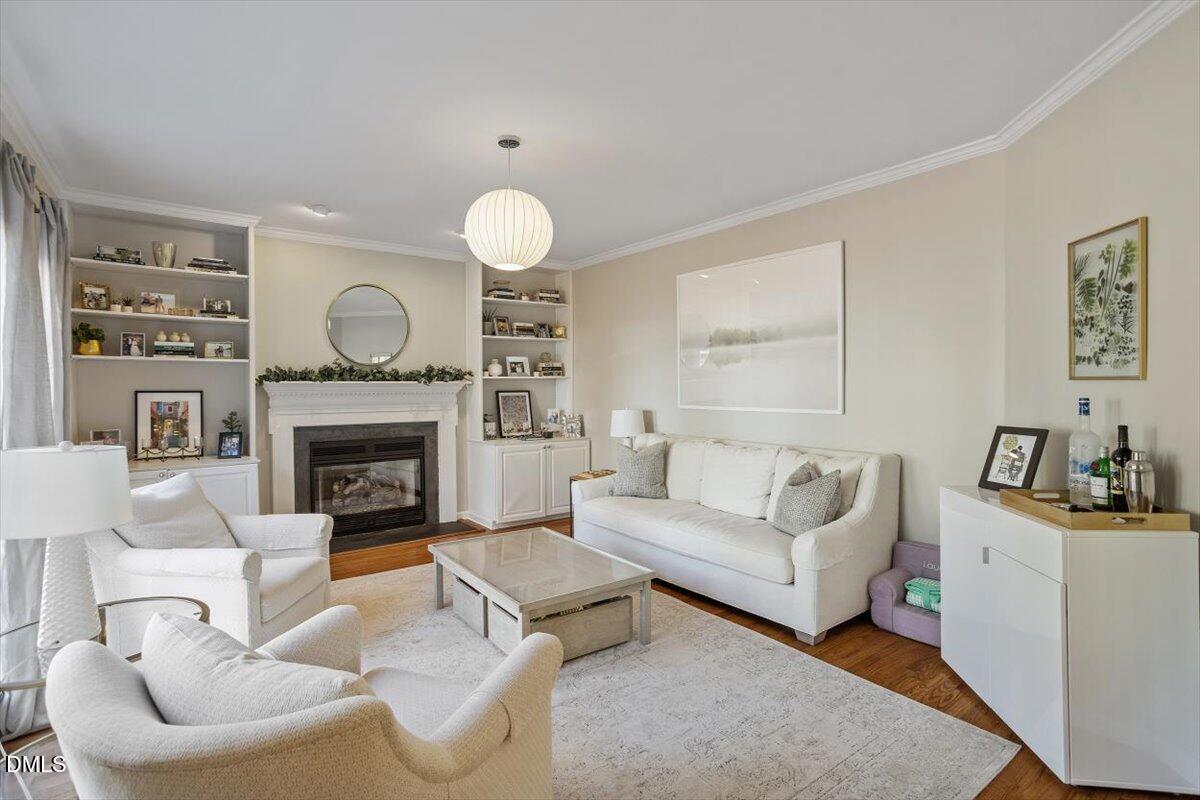
Wonderful in Williams Woods! This beautifully maintained home combines numerous updates with a comfortable, highly livable layout. A bright two story foyer welcomes you with abundant natural light and opens to the inviting living room and formal dining room, perfect for everyday living or entertaining. The kitchen features updated countertops, appliances, and lighting, along with a beverage station with a mini-fridge. It flows easily into the family room, where built-in cabinetry flanks the gas log fireplace, creating a warm and natural gathering space. The main level also offers a guest bedroom with a full en suite bath, ideal for visitors or flexible living needs. Upstairs, the spacious primary suite provides a relaxing retreat with a remodeled bath featuring a new shower, vanity, quartz countertop, and toilet. Three additional bedrooms offer plenty of room for family, guests, or home office needs, while the oversized bonus room is ready for movie nights, play space, hobbies, or workouts and includes a large walk in closet for storage. Outdoor living is just as inviting with a generous screened porch and Trex deck designed for relaxing mornings, outdoor dining, and entertaining friends. The two car garage features a durable epoxy floor. Two new HVAC systems and a sealed crawl space with transferable warranty add valuable peace of mind. Walk to McDougle Elementary and Middle Schools or bike into Carrboro to enjoy its restaurants, shops, and grocery stores. Come enjoy the good life!
/u.realgeeks.media/alexisrudolphrealestate/header.png)
Additional Information
- Hoa Fee Includes
- Maintenance Grounds
- Style
- Traditional, Transitional
- Foundation
- Crawl Space
- Interior Features
- Bookcases, Ceiling Fans, Entrance Foyer, Eat-In Kitchen, Granite Counters, High Ceilings, Kitchen Island, Tray Ceiling(s), Vaulted/Cathedral Ceilings, Walk-In Closet(s), Walk-In Shower, Smooth Ceilings
- Elementary School
- CH/Carrboro - McDougle
- Middle School
- CH/Carrboro - McDougle
- High School
- CH/Carrboro - Chapel Hill
- Utilities
- Electricity Available, Natural Gas Available, Sewer Connected, Water Available
- Garage Spaces
- 2
- Water
- Public
- Flooring
- Carpet, Hardwood, Tile
- Roof
- Shingle
- Heating
- Forced Air, Natural Gas
Mortgage Calculator
Listings provided courtesy of Triangle MLS, Inc. of NC, Internet Data Exchange Database. Information deemed reliable but not guaranteed. © 2026 Triangle MLS, Inc. of North Carolina. Data last updated .