108 Cross Creek Dr, Chapel Hill, NC 27514
- $1,345,000
- 5
- BD
- 5
- BA
- 4,624
- SqFt







Seller Representative Chapel Hill Realty Group, Inc.
Buyer Representative
- Sold Price
- $1,345,000
- List Price
- $1,398,900
- Closing Date
- May 26, 2026
- Status
- CLOSED
- MLS#
- 10146792
- Bedrooms
- 5
- Bathrooms
- 5
- Full-baths
- 4
- Half-baths
- 1
- Living Area
- 4,624
- Lot Size
- 15,682
- Subdivision
- Cross Creek
- Year Built
- 2005
- Acres
- 0.36
Property Description
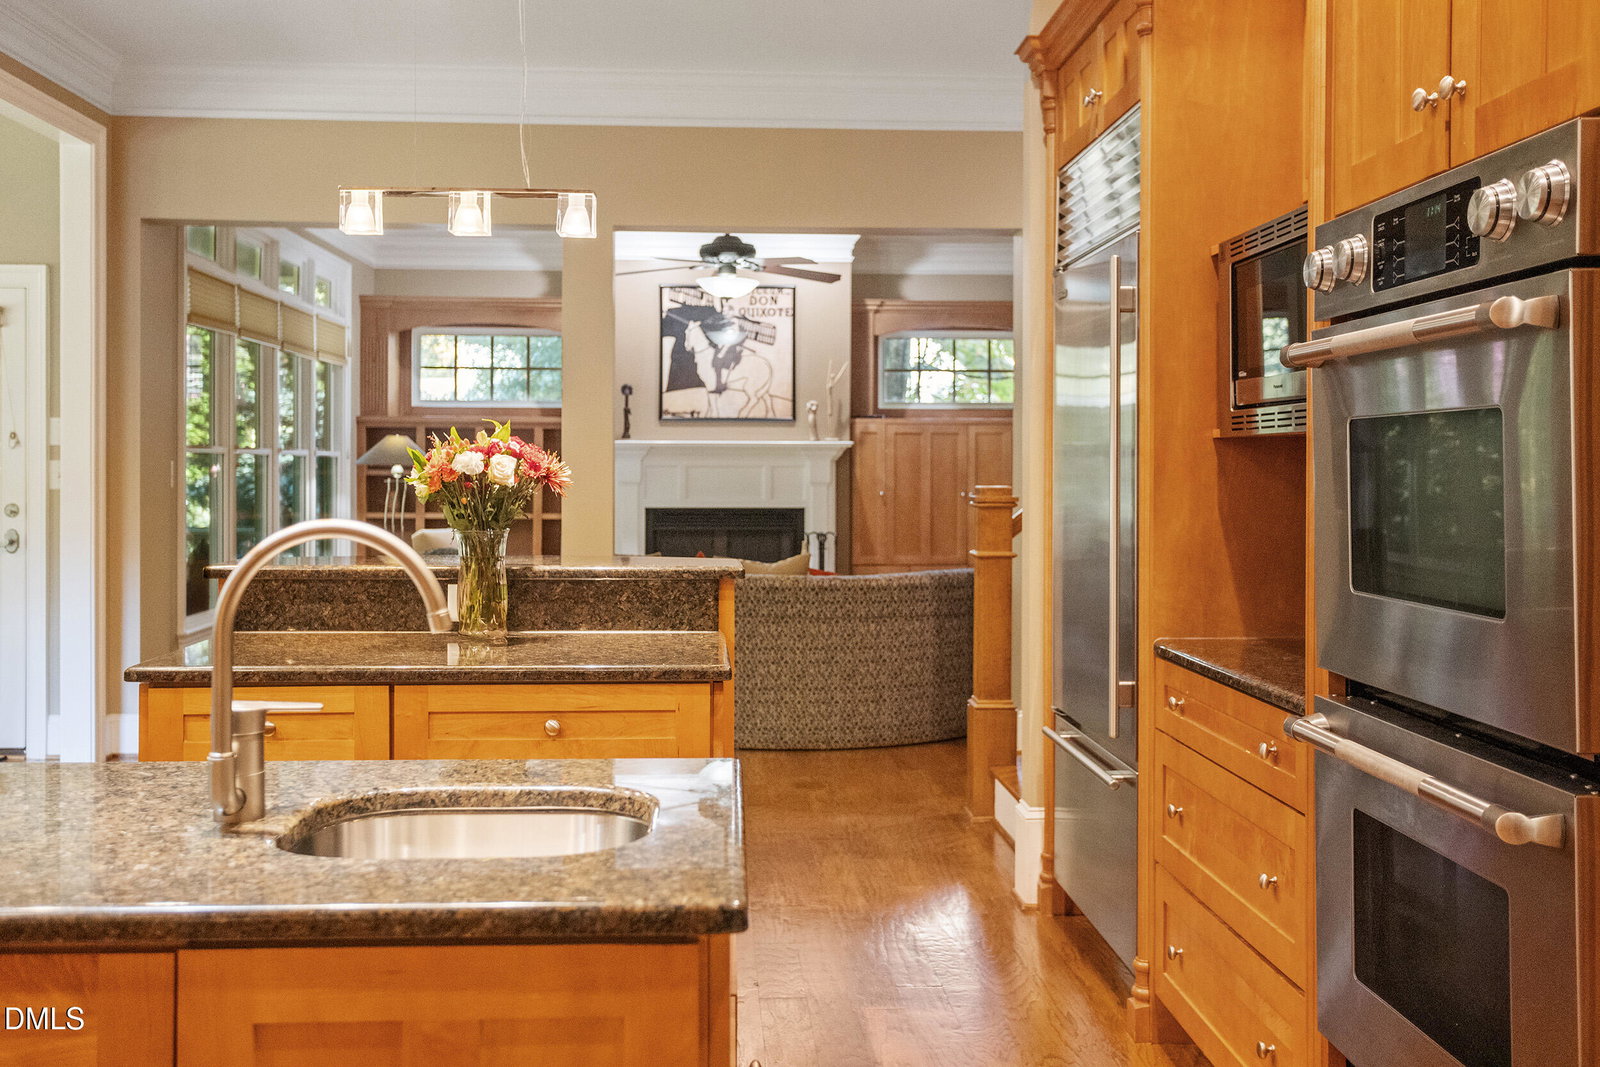
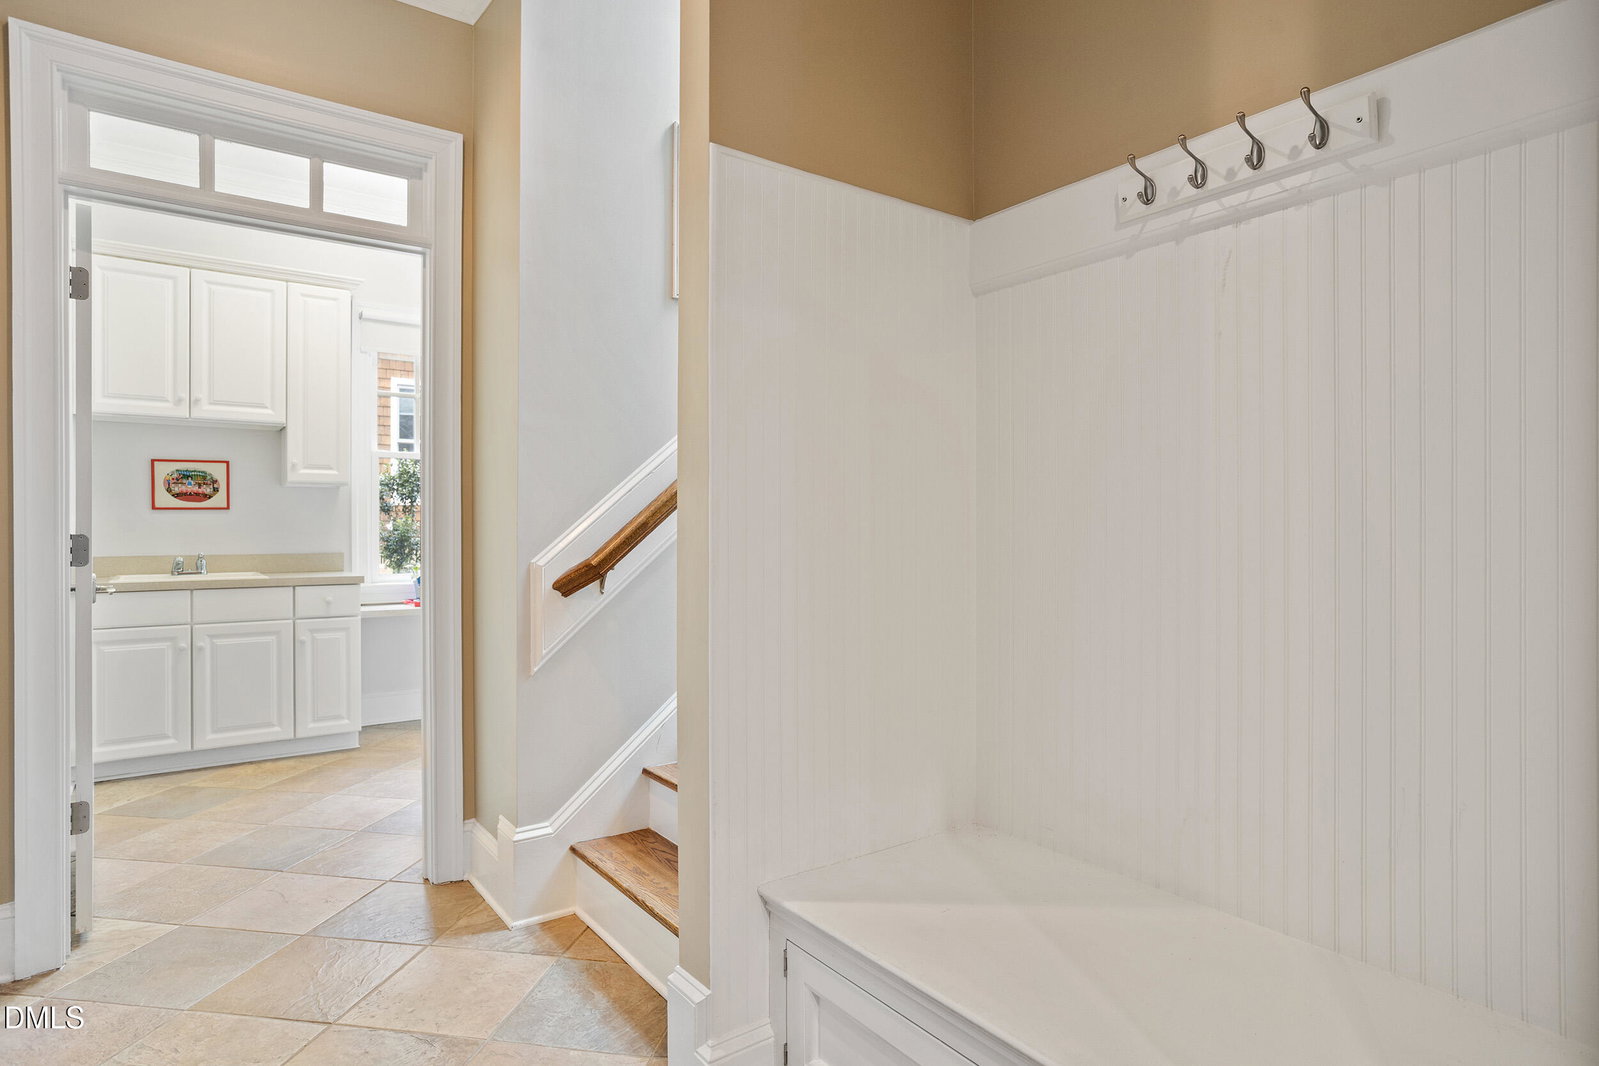
Custom built by Tom Johnson, this three level one owner executive home is a testament to thoughtful design, quality materials and an eye for detail. The main level features a flowing floorplan with formal dining room, keeping room, family room with custom hand finished cabinetry and anchoring fireplace with a signature mantel. The kitchen boasts Sub-Zero and Wolf appliances, bountiful cabinetry, two center islands, and a breakfast nook with views to the lushly landscaped backyard. A home office and drop zone is just around the corner as is the laundry with ample storage. The main level spaces are complemented by the screened porch and grilling deck. There are two sets of stairs that can take us to the 2nd level, where two bedrooms share a hall bath, one of the beds has direct access, a third bedroom has the bath en suite. The master bedroom is perfectly proportioned with his and her closets, and of course motorized sun shades. The master spa has an oversized shower, soaking tub and his and her quartzite vanities. This level also has the bonus room; flex space for play, or hobby or exercise or all three! Stairs up lead to the third level suite with a full bath and access to additional storage. The backyard is a gardener's delight, enjoy the peacefulness and privacy. This one has it all!
/u.realgeeks.media/alexisrudolphrealestate/header.png)
Additional Information
- Hoa Fee Includes
- Maintenance Grounds
- Style
- Transitional
- Foundation
- Crawl Space
- Interior Features
- Bookcases, Ceiling Fans, Crown Molding, Double Vanity, Entrance Foyer, Granite Counters, High Ceilings, Kitchen Island, Open Floor Plan, Pantry, Recessed Lighting, Soaking Tub, Storage, Walk-In Closet(s), Separate Shower, Bathtub/Shower Combination, Walk-In Shower, Water Closets, Smooth Ceilings
- Exterior Features
- Garden, Rain Gutters
- Elementary School
- Chapel Hill Carrboro - Estes Hills Elementary School
- Middle School
- CH/Carrboro - Smith
- High School
- CH/Carrboro - East Chapel Hill
- Garage Spaces
- 2
- Water
- Public
- Flooring
- Carpet, Hardwood, Tile
- Roof
- Metal, Shingle
- Heating
- Central, Forced Air, Heat Pump, Natural Gas
Mortgage Calculator
Listings provided courtesy of Triangle MLS, Inc. of NC, Internet Data Exchange Database. Information deemed reliable but not guaranteed. © 2026 Triangle MLS, Inc. of North Carolina. Data last updated .