428 Holly Blossom Dr Dr, Durham, NC 27703
- $489,999
- 4
- BD
- 3
- BA
- 2,163
- SqFt







Seller Representative Fathom Realty NC, LLC
- List Price
- $489,999
- Price Change
- ▼ $10,000 1783367754
- Status
- ACTIVE
- MLS#
- 10146269
- Bedrooms
- 4
- Bathrooms
- 3
- Full-baths
- 3
- Living Area
- 2,163
- Lot Size
- 8,276
- Subdivision
- Sherron Farms
- Year Built
- 2017
- Acres
- 0.19
Property Description
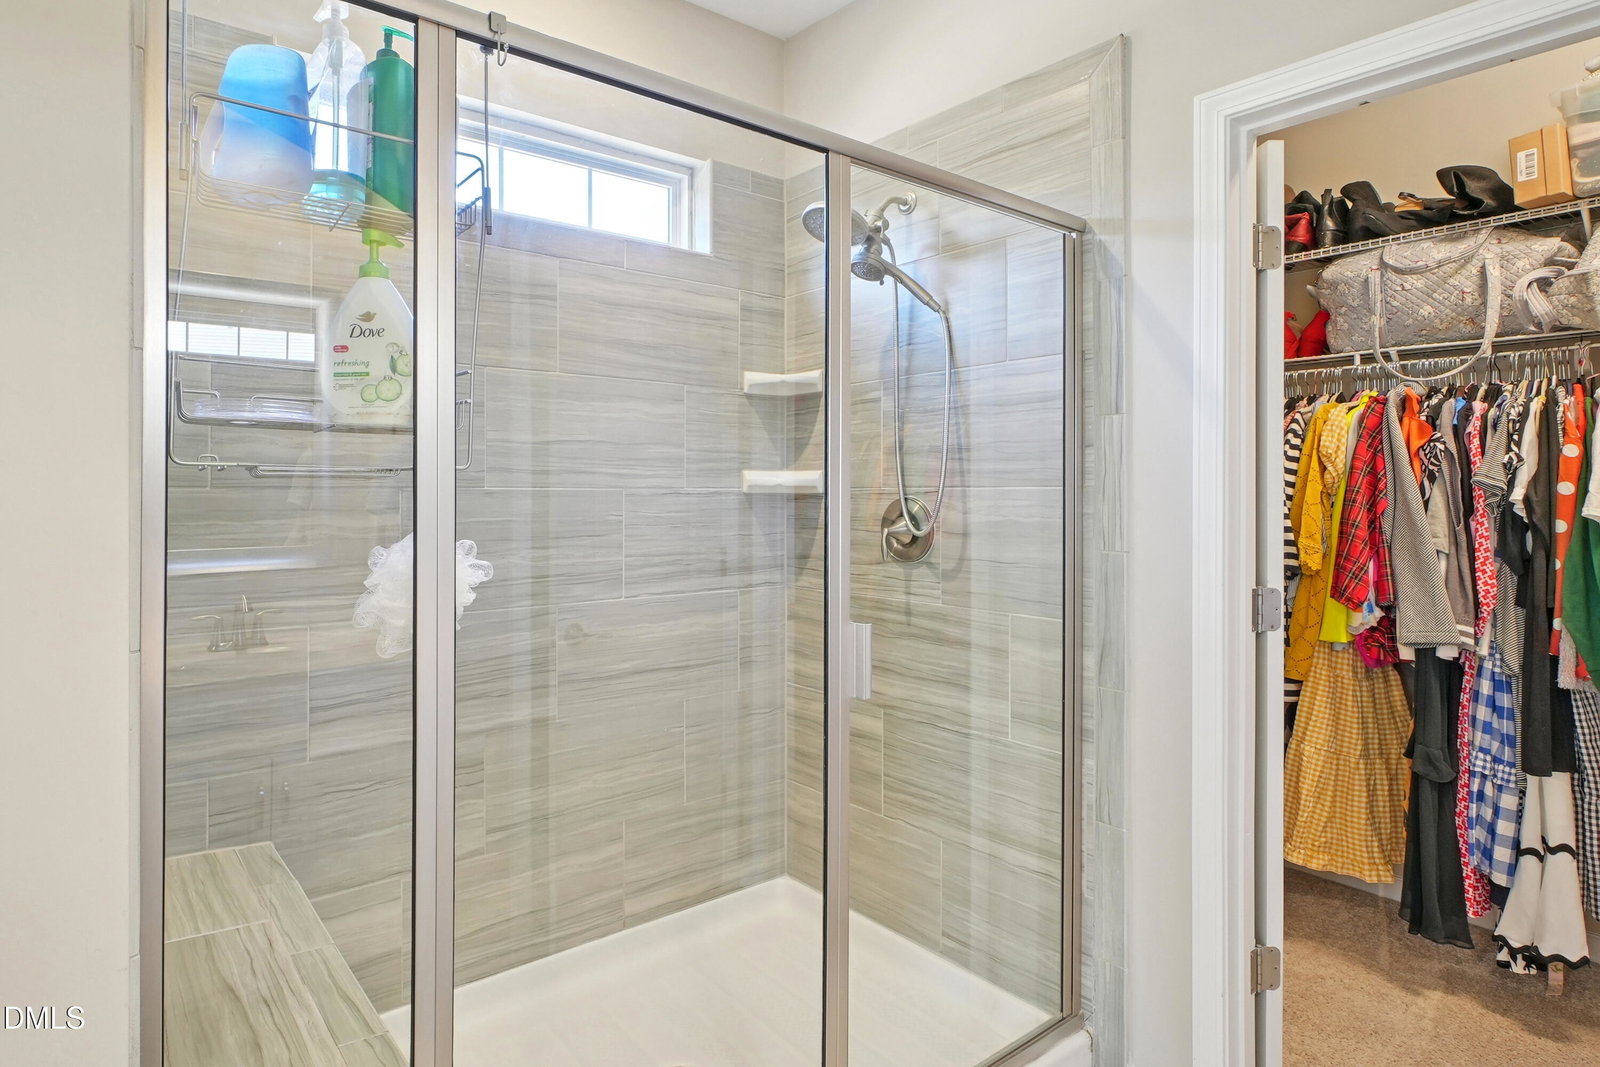
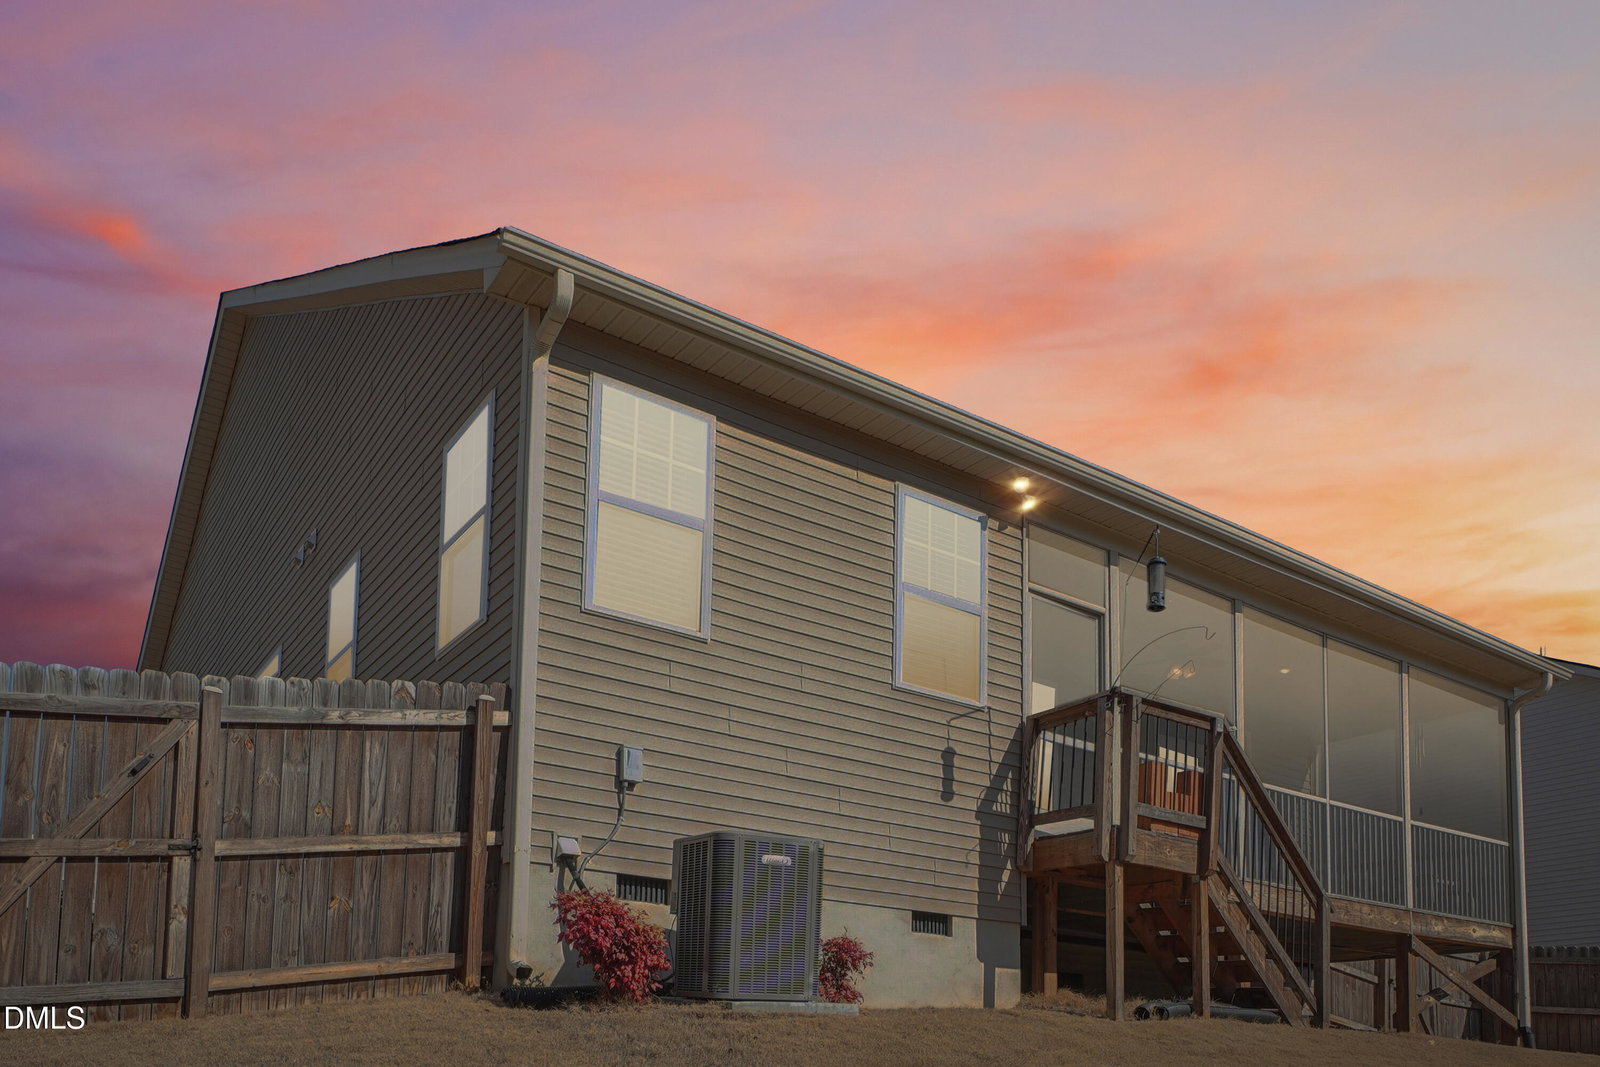
Primary suite on the main level, solar panels installed on the rear roofline, and an electric vehicle charging station in the garage. Enjoy peaceful water views from your patio with no direct backyard neighbors. Located in Sherron Farms, the community includes a pool and playground, with convenient access to 540, RTP, Duke, and RDU. This 4-bedroom, 3 full bath home in Sherron Farms offers the features today's buyers are searching for. This home offers true main-level living with the primary suite and two additional bedrooms on the first floor. The primary feels private and well-positioned, while the two secondary bedrooms on the main level give flexibility for guests, office space, or everyday convenience. Upstairs, the fourth bedroom features its own full bath, creating a private ensuite retreat. Whether used for long-term guests, multigenerational living, or a quiet bonus space, it offers separation and privacy that today's buyers appreciate. The main living area features beautiful kitchen and gas fireplace, creating a space that feels open yet comfortable. The kitchen includes granite countertops, subway tile backsplash, stainless steel appliances, and a gas range -- functional and ready for everyday living or entertaining. Just off the kitchen, the oversized screened-in porch with a ceiling fan extends your living space outdoors. The fenced backyard offers privacy and room to relax or play. The home also faces wooded trees, giving you a peaceful view and added sense of space right from the front door. If you've been waiting for a layout that offers flexibility, privacy, and smart upgrades in a neighborhood with amenities, this is one to see quickly. A functional layout, outdoor living space, energy efficiency, and a location that works -- this home truly checks the boxes.
/u.realgeeks.media/alexisrudolphrealestate/header.png)
Additional Information
- Style
- Traditional
- Foundation
- Crawl Space
- Elementary School
- Durham - Spring Valley Elementary School
- Middle School
- Durham - Neal Middle
- High School
- Durham - Southern School of Energy and Sustainability
- Garage Spaces
- 2
- Water
- Public
- Flooring
- Carpet, Vinyl
- Roof
- Architectural
- Heating
- Electric, Forced Air, Heat Pump, Natural Gas
Mortgage Calculator
Listings provided courtesy of Triangle MLS, Inc. of NC, Internet Data Exchange Database. Information deemed reliable but not guaranteed. © 2026 Triangle MLS, Inc. of North Carolina. Data last updated .