13 Tallgrass Rd, Pittsboro, NC 27312
- $449,900
- 3
- BD
- 3
- BA
- 1,706
- SqFt







Seller Representative Weekley Homes, LLC
- List Price
- $449,900
- Price Change
- ▼ $20,000 1786839398
- Status
- ACTIVE
- MLS#
- 10144588
- Bedrooms
- 3
- Bathrooms
- 3
- Full-baths
- 2
- Half-baths
- 1
- Living Area
- 1,706
- Lot Size
- 3,005
- Subdivision
- Chatham Park
- Neighborhood
- NoVi
- Year Built
- 2025
- Building Name
- The Brockway
- Acres
- 0.07
Property Description
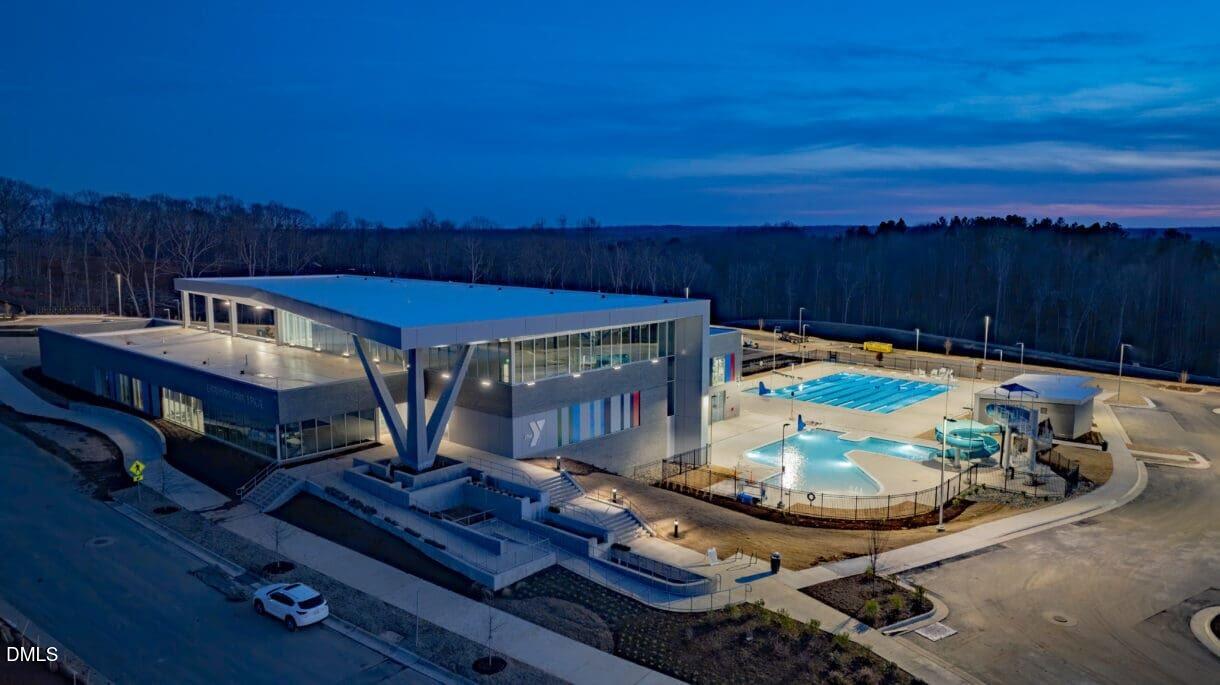
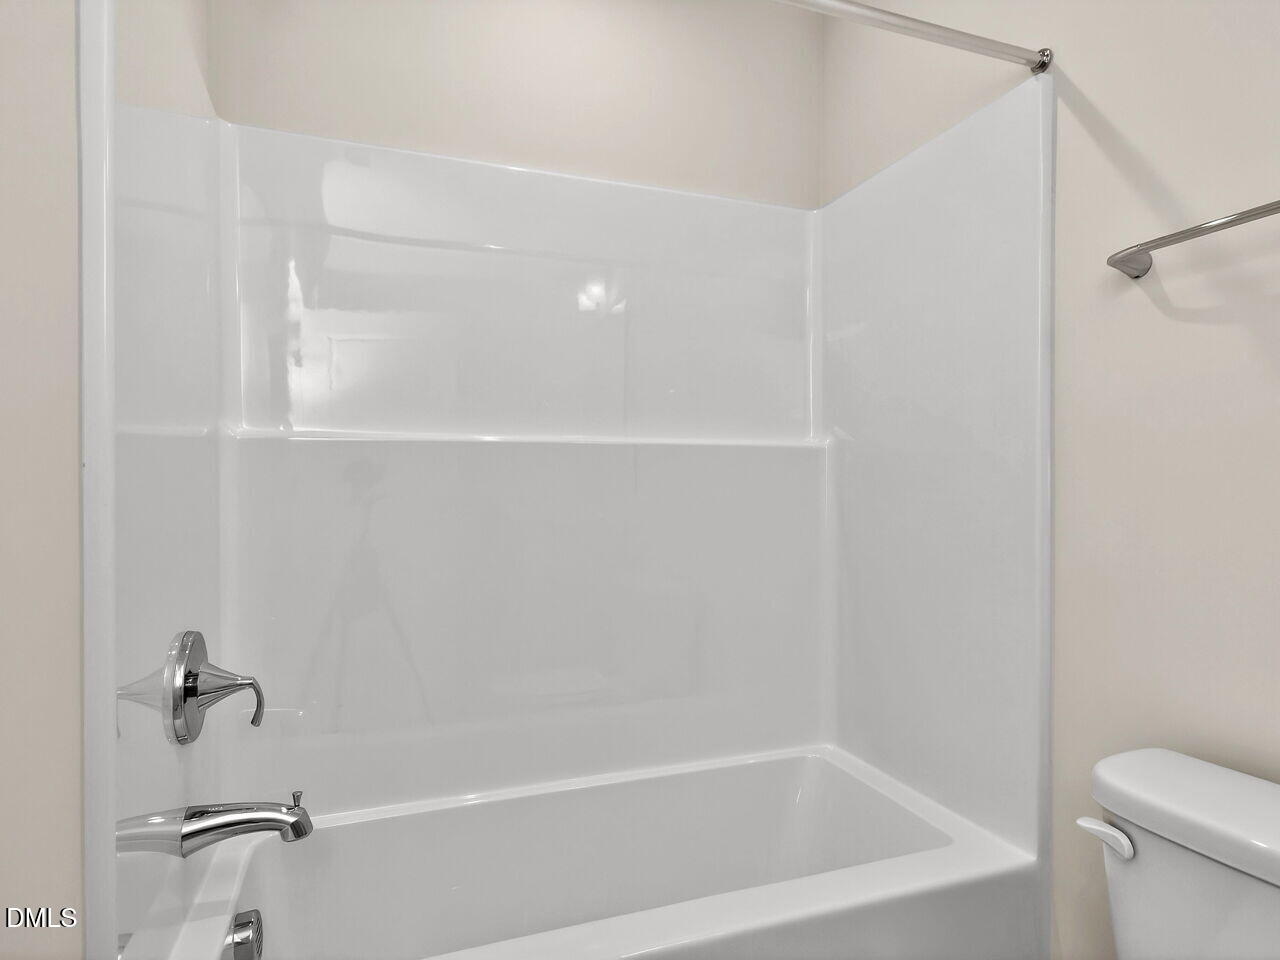
Own a move-in ready home in Chatham Park for only $449,900 with lawn maintenance included, walkable access to the Chatham Park YMCA, and a low-maintenance lifestyle just minutes from Mosaic, trails, and future North Village amenities. Welcome to 13 Tallgrass Road, where modern elegance meets functional design in this beautifully crafted Brockway C floor plan. This stunning two-story home offers 1,706 sq ft of thoughtfully designed living space, featuring 3 bedrooms, 2.5 bathrooms, and a spacious 2-car garage. A standout feature of this home is the exceptional storage--offering pull-down attic access both inside the home and in the garage, a rare find in this community. Enjoy low-maintenance living with lawn care and landscaping included in the HOA dues. Step inside to discover an inviting open-concept layout that seamlessly blends comfort and style. The gourmet kitchen is a chef's dream, complete with high-end finishes, ample cabinetry, and a large island perfect for entertaining. The bright and airy family room flows effortlessly to the dining area, making it an ideal space for gatherings. Retreat to the luxurious owner's suite, where relaxation awaits with a spa-inspired en-suite bathroom and generous closet space. Additional bedrooms offer privacy and comfort, each with access to their own well-appointed bathrooms. Enjoy the vibrant community of NoVi Chatham Park, where amenities, green spaces, and convenience come together to create a truly exceptional living experience. Don't miss the opportunity to make this beautiful home yours! Contact us today to schedule a tour.
/u.realgeeks.media/alexisrudolphrealestate/header.png)
Additional Information
- Hoa Fee Includes
- Trash
- Style
- Craftsman, Modernist
- Foundation
- Slab, Stem Wall
- Interior Features
- Kitchen Island, Open Floor Plan, Pantry, Tray Ceiling(s), Wired for Data, Walk-In Shower, Water Closets, Quartz/Quartzite Counters, Smooth Ceilings
- Elementary School
- Chatham - Perry W Harrison Elementary
- Middle School
- Chatham - George Moses Horton Middle
- High School
- Chatham - Northwood High
- New Construction
- Yes
- Garage Spaces
- 2
- Water
- Public
- Flooring
- Carpet, Tile, Vinyl
- Roof
- Architectural
- Heating
- Natural Gas, None
Mortgage Calculator
Listings provided courtesy of Triangle MLS, Inc. of NC, Internet Data Exchange Database. Information deemed reliable but not guaranteed. © 2026 Triangle MLS, Inc. of North Carolina. Data last updated .