2617 Fayetteville St, Durham, NC 27707
- $699,000
- 5
- BD
- 4
- BA
- 3,977
- SqFt





Seller Representative Compass -- Raleigh
- List Price
- $699,000
- Price Change
- ▼ $30,990 1784226796
- Status
- ACTIVE
- MLS#
- 10144425
- Bedrooms
- 5
- Bathrooms
- 4
- Full-baths
- 3
- Half-baths
- 1
- Living Area
- 3,977
- Lot Size
- 12,197
- Subdivision
- Not In A Subdivision
- Year Built
- 1948
- Acres
- 0.28
Property Description
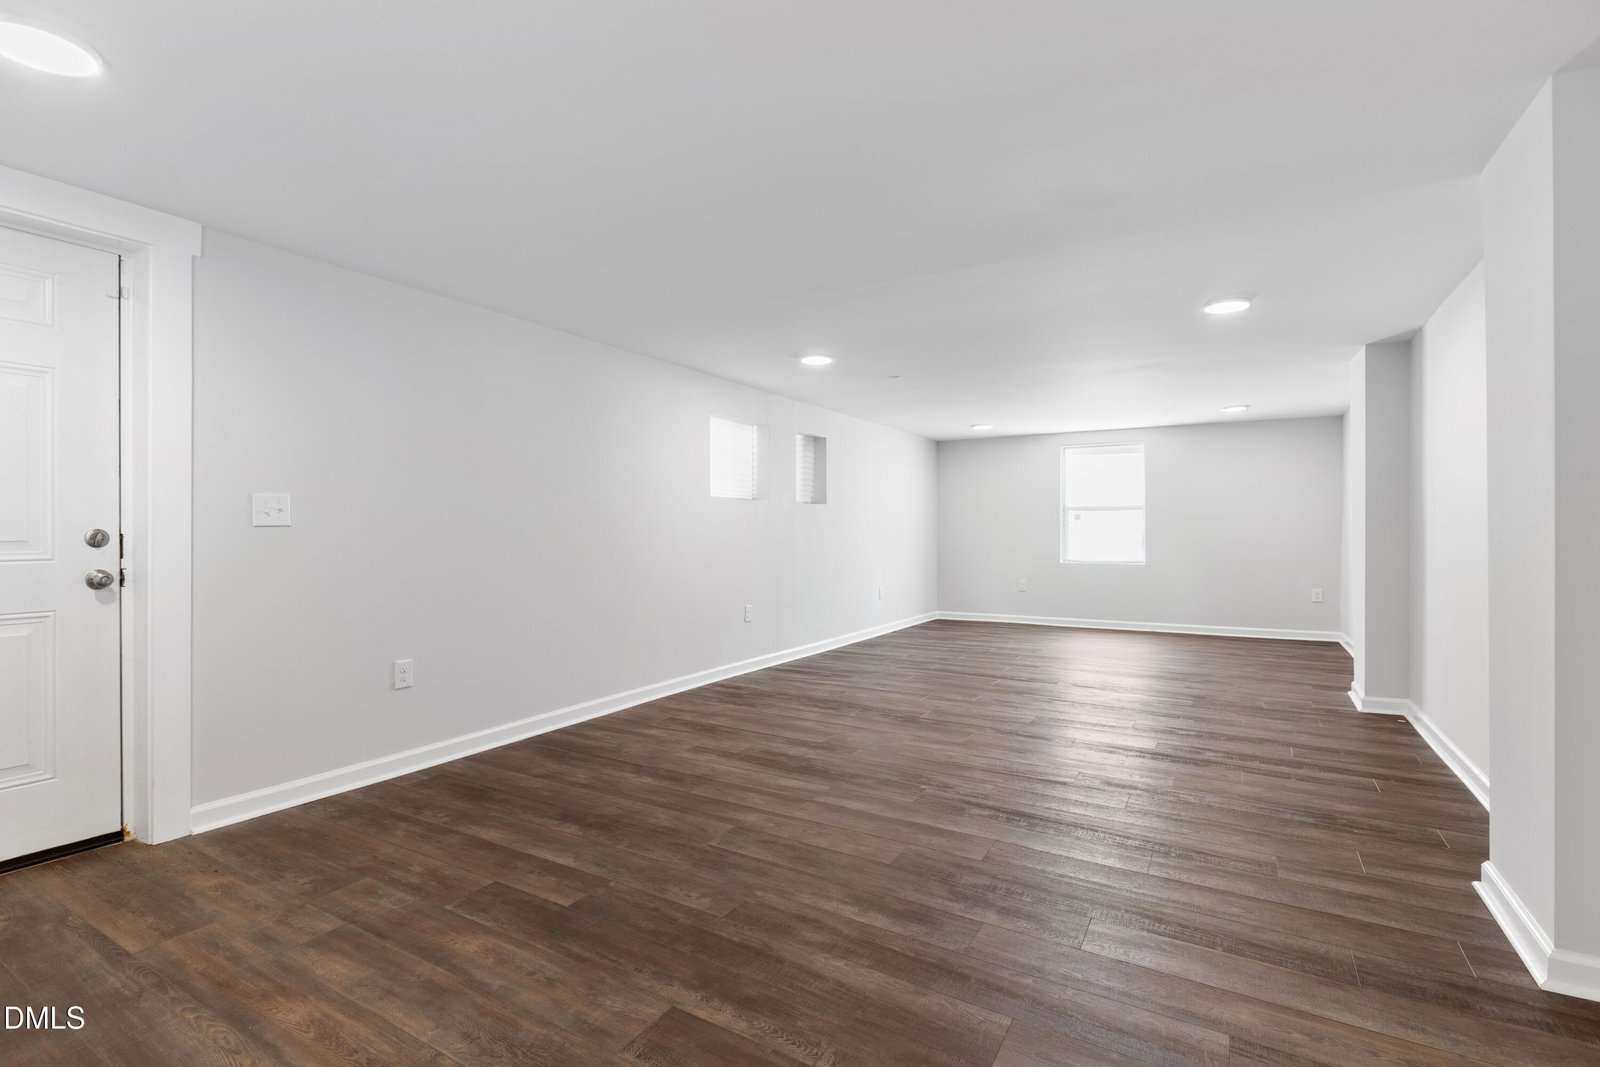
Completely updated 5-bedroom home in the heart of Durham! Spanning nearly 4,000 sqft of renovated space, this 1948 home retains some original historic touches, while still being fully modernized with new fixtures, flooring, appliances, new paint & carpet, and so much more. Main level includes find 2 spacious coat closets as you walk in through the front door, open-concept living & dining area, and a seperate den/bonus room. Gourmet kitchen features wall oven & microwave, new SS appliances, wine fridge, cooktop w/ ventilation hood, new cabinets & countertops, and another dining/living area or possible mudroom, which walks out to the enclosed back patio. Main level primary suite with dual walk-in-closets & spa-like bath with soaking tub, dual vanity, and a walk-in-shower. Powder room & 1st laundry closet is also on the main level. Upstairs you'll find 2 more bedrooms with huge walk-in-closets, bonus/flex room, and a full bath. As you walk down those hardwood steps to the fully finished basement, there are 2 more bedrooms, full bath, expansive living/recreation area, a 2nd laundry closet, and a private entrance. Useful for multi-generational living or additional/rental income. Home also features a wrap-around dual-entry driveway for convenience & ample parking, equipped with a full security system, pest control, Google Fiber, and more. Located minutes away from Downtown Durham, shopping/entertainment/restaurants, Duke, NCCU, freeway access, and so much more. This home is very well-maintained, and is eager for someone to live in it, so you must come see it before it's too late!
/u.realgeeks.media/alexisrudolphrealestate/header.png)
Additional Information
- Style
- Cape Cod, Cottage, Craftsman, Traditional, Tudor
- Foundation
- Slab, Other
- Interior Features
- Ceiling Fans, Chandelier, Crown Molding, Bar-Dry, Double Vanity, Entrance Foyer, Eat-In Kitchen, Dual Primary Closets, High Speed Internet, Open Floor Plan, Primary Downstairs, Recessed Lighting, Smart Camera(s)/Recording, Smart Light(s), Soaking Tub, Storage, Walk-In Closet(s), Dining Combo, Dining Combo, Central Vacuum, Shower Only, Separate Shower, Bathtub/Shower Combination, Walk-In Shower, Bathtub Only, Quartz/Quartzite Counters, Smooth Ceilings
- Exterior Features
- Lighting, Private Entrance, Rain Gutters, Smart Camera(s)/Recording, Smart Light(s)
- Elementary School
- Durham - Fayetteville Street Elementary
- Middle School
- Durham - Rogers Herr Middle
- High School
- Durham - Hillside High
- Utilities
- Cable Available, Electricity Available, Phone Available, Sewer Connected, Water Available
- Water
- Public
- Basement
- Exterior Entry, Finished, Full, Heated
- Flooring
- Carpet, Vinyl, Tile
- Roof
- Shingle
- Heating
- Electric, Heat Pump
Mortgage Calculator
Listings provided courtesy of Triangle MLS, Inc. of NC, Internet Data Exchange Database. Information deemed reliable but not guaranteed. © 2026 Triangle MLS, Inc. of North Carolina. Data last updated .