813 N Roxboro St, Durham, NC 27701
- $875,000
- 4
- BD
- 4
- BA
- 2,382
- SqFt







Seller Representative Tim Hock Properties
- List Price
- $875,000
- Status
- ACTIVE
- MLS#
- 10142521
- Bedrooms
- 4
- Bathrooms
- 4
- Full-baths
- 3
- Half-baths
- 1
- Living Area
- 2,382
- Lot Size
- 3,485
- Subdivision
- Central Park
- Neighborhood
- Cleveland Holloway
- Year Built
- 2025
- Acres
- 0.08
Property Description
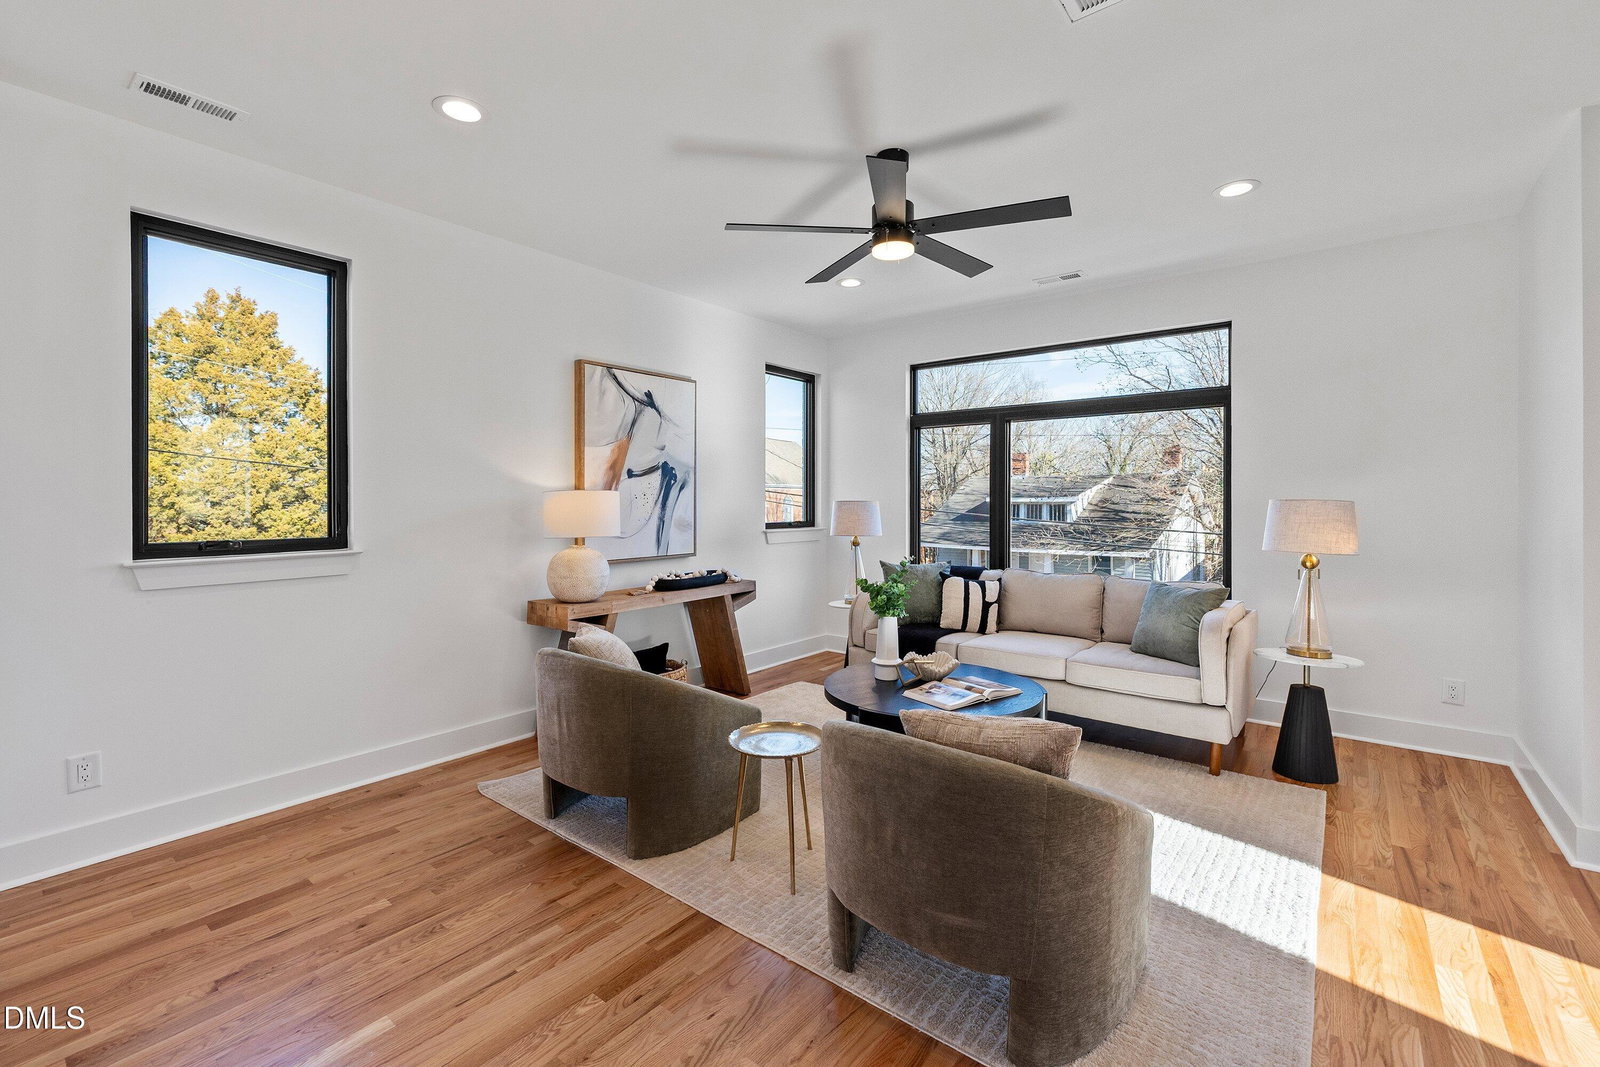
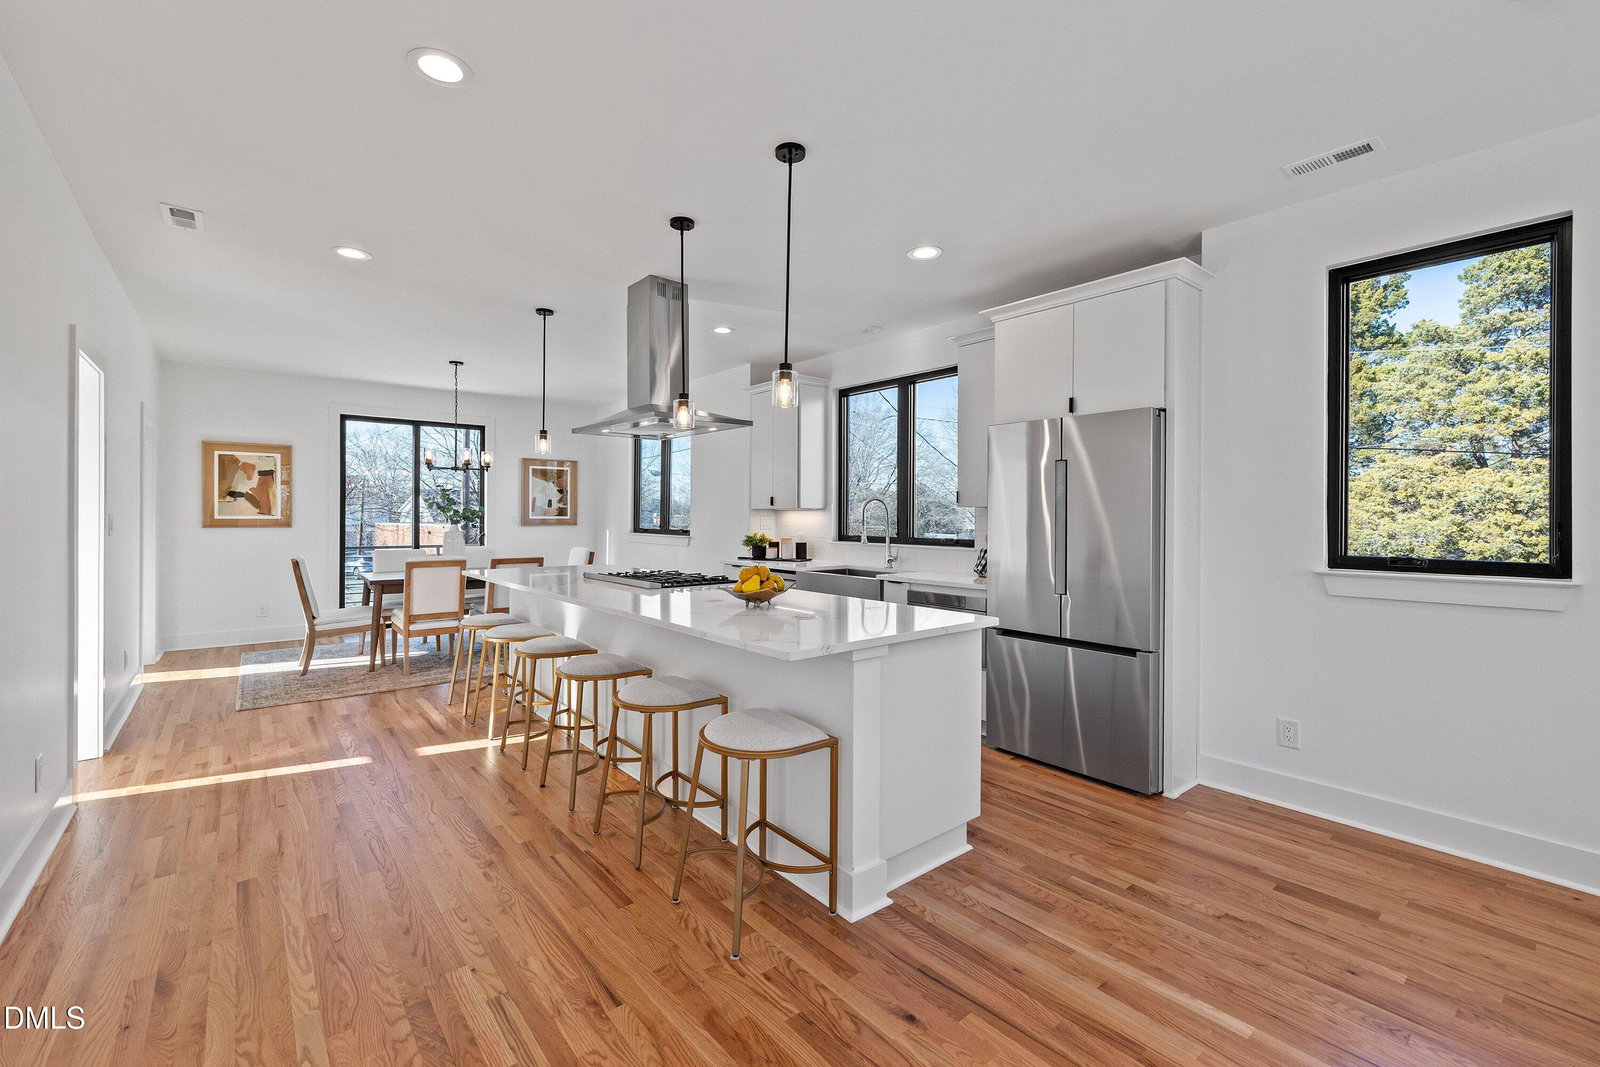
Rooftop Terrace + 2-Car Garage + Private Guest Suite With Kitchenette + New Construction--Modern Luxury In Cleveland-Holloway! Live At The Center Of It All At 813 North Roxboro Street! This Prime Durham Location Puts You Moments From The Best Of Downtown--Trendy Restaurants, Coffee Shops, Parks, And Entertainment. Perfect For Those Who Crave A Connected, Walkable Lifestyle With The Comfort Of Home Just Steps Away From The Action. Defined By Light, Flow, And Everyday Livability, This Modern Cleveland-Holloway Residence Offers A Rare Balance Of Design, Flexibility, And Location--Complete With A Private Rooftop Terrace And A True Two-Car Garage. From The Moment You Enter, Natural Light And Warm Hardwoods Create An Inviting, Low-Maintenance Environment Designed To Support How You Live Today. The Main Level Features A Private-Entry Suite With A Full Bath And Kitchenette--Ideal For A Quiet Home Office, Hosting Guests, Creating A Separate Rental Or Your Own Private Retreat. The Attached Two-Car Garage--Seldom Found This Close To Downtown--Adds A Level Of Convenience And Security That Stands Out At This Price Point. Upstairs, The Home Opens Into A Bright, Open-Concept Living Level Built For Both Connection And Ease. A Spacious Quartz Island Anchors The Kitchen, Offering Generous Seating And A Natural Gathering Space For Daily Life Or Entertaining. Custom Cabinetry, A Premium Bosch Appliance Package, And Thoughtful Details Like Integrated Charging Features Bring Together Clean Design And Real Functionality. The Layout Flows Seamlessly Into The Dining Area, A Juliette Balcony And Light-Filled Living Room, While A Stylish Wet Bar With Wine And Beverage Cooler Adds An Elevated Touch For Hosting. A Pantry, Powder Room And Additional Storage Keeps Daily Life Organized And Out Of Sight. The Upper Level Is Designed As A Place To Recharge. The Primary Suite Offers A Calm, Comfortable, Cozy Retreat With A Windowed Walk-In Closet And A Spa-Inspired Bath Featuring Marble Finishes, Dual Vanities, Water Closet And An Oversized Glass-Enclosed Shower. Two Additional Bedrooms Provide Flexibility For Guests, Workspace, Or Hobbies, While A Bright, Conveniently Located Laundry Room Designed to Accommodate Side By Side Machines. At The Top, The Rooftop Terrace Becomes An Extension Of The Home--Offering Open Views In Every Direction And A Water And A Gas Connection For Easy Outdoor Dining And Entertaining. Whether It's A Quiet Morning Coffee Or An Evening With Friends, This Space Elevates Daily Living. Located In The Heart Of Historic Cleveland-Holloway, You're Just Minutes From Downtown Durham's Restaurants, Coffee Shops, And Entertainment, With Quick Access To The American Tobacco Campus, DPAC, Duke University, DUMC, And RTP. Walkable, Connected, And Thoughtfully Designed--This Home Delivers The Comfort, Flexibility, And Lifestyle Today's Buyers Are Looking For, Without The Constraints & Budget Busting Of An HOA.
/u.realgeeks.media/alexisrudolphrealestate/header.png)
Additional Information
- Style
- Modernist
- Foundation
- Slab
- Interior Features
- Bar, Ceiling Fans, Entrance Foyer, Eat-In Kitchen, High Ceilings, Kitchen Island, Open Floor Plan, Pantry, Recessed Lighting, Bar-Wet, Walk-In Closet(s), Wired for Data, Separate Shower, Bathtub/Shower Combination, Walk-In Shower, Water Closets, Quartz/Quartzite Counters, Smooth Ceilings
- Exterior Features
- Balcony, Rain Gutters
- Elementary School
- Durham - George Watts Elementary
- Middle School
- Durham - Brogden Middle
- High School
- Durham - Riverside High
- Utilities
- Cable Available, Electricity Available, Natural Gas Available, Sewer Connected, Underground Utilities, Water Available
- New Construction
- Yes
- Garage Spaces
- 2
- Water
- Public
- Flooring
- Tile, Hardwood, Slate/Marble
- Roof
- Rubber
- Heating
- Central, ENERGY STAR Qualified Equipment, Forced Air, Natural Gas
Mortgage Calculator
Listings provided courtesy of Triangle MLS, Inc. of NC, Internet Data Exchange Database. Information deemed reliable but not guaranteed. © 2026 Triangle MLS, Inc. of North Carolina. Data last updated .