1321 Cedar Grove Rd, Pittsboro, NC 27312
- $844,900
- 4
- BD
- 4
- BA
- 3,381
- SqFt









Seller Representative Chapel Hill Realty Group, Inc.
Buyer Representative
- Sold Price
- $844,900
- List Price
- $844,900
- Closing Date
- Apr 17, 2026
- Status
- CLOSED
- MLS#
- 10140414
- Bedrooms
- 4
- Bathrooms
- 4
- Full-baths
- 3
- Half-baths
- 1
- Living Area
- 3,381
- Lot Size
- 95,832
- Subdivision
- Cedar Mountain
- Year Built
- 2018
- Acres
- 2.20
Property Description
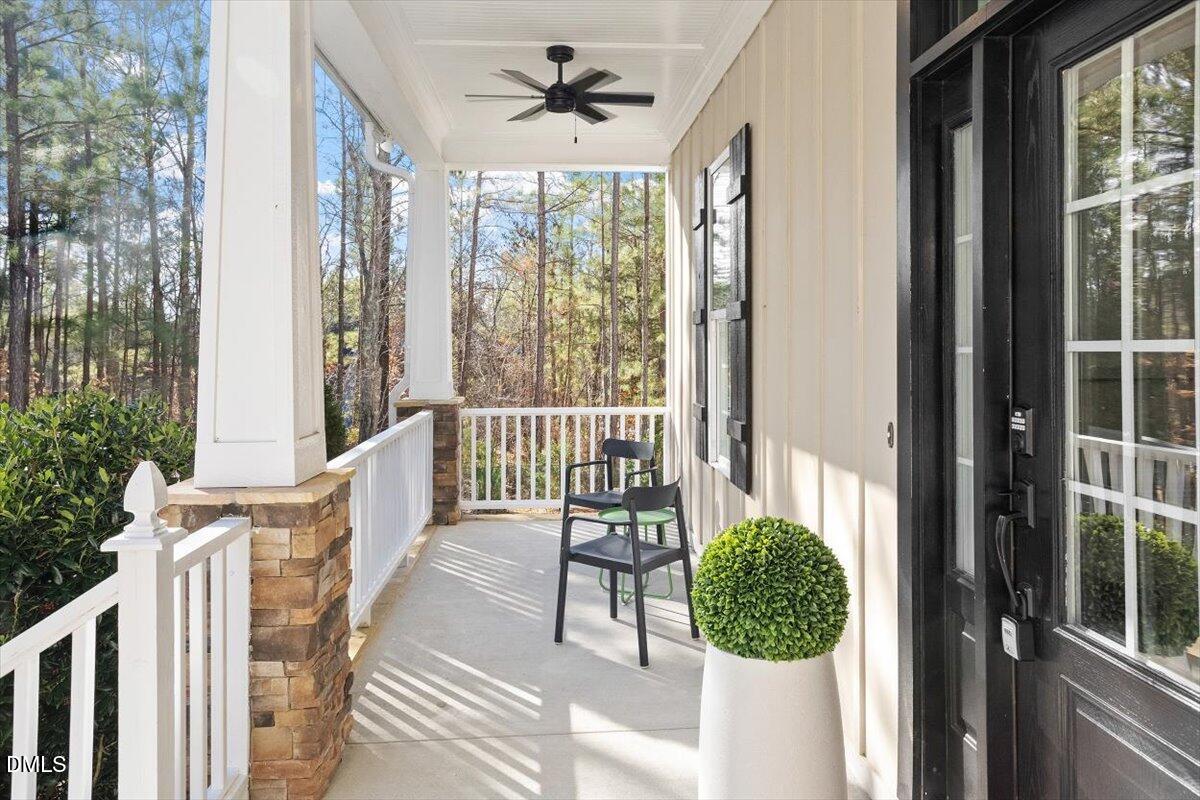
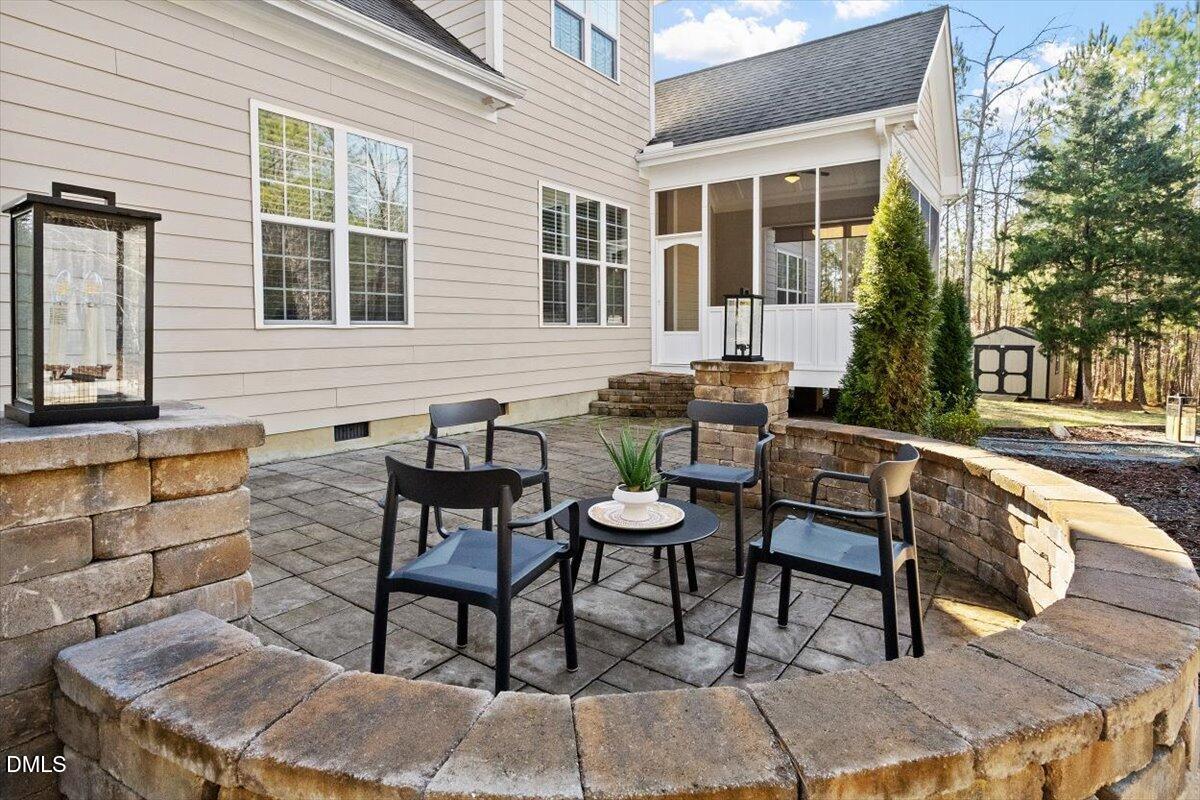
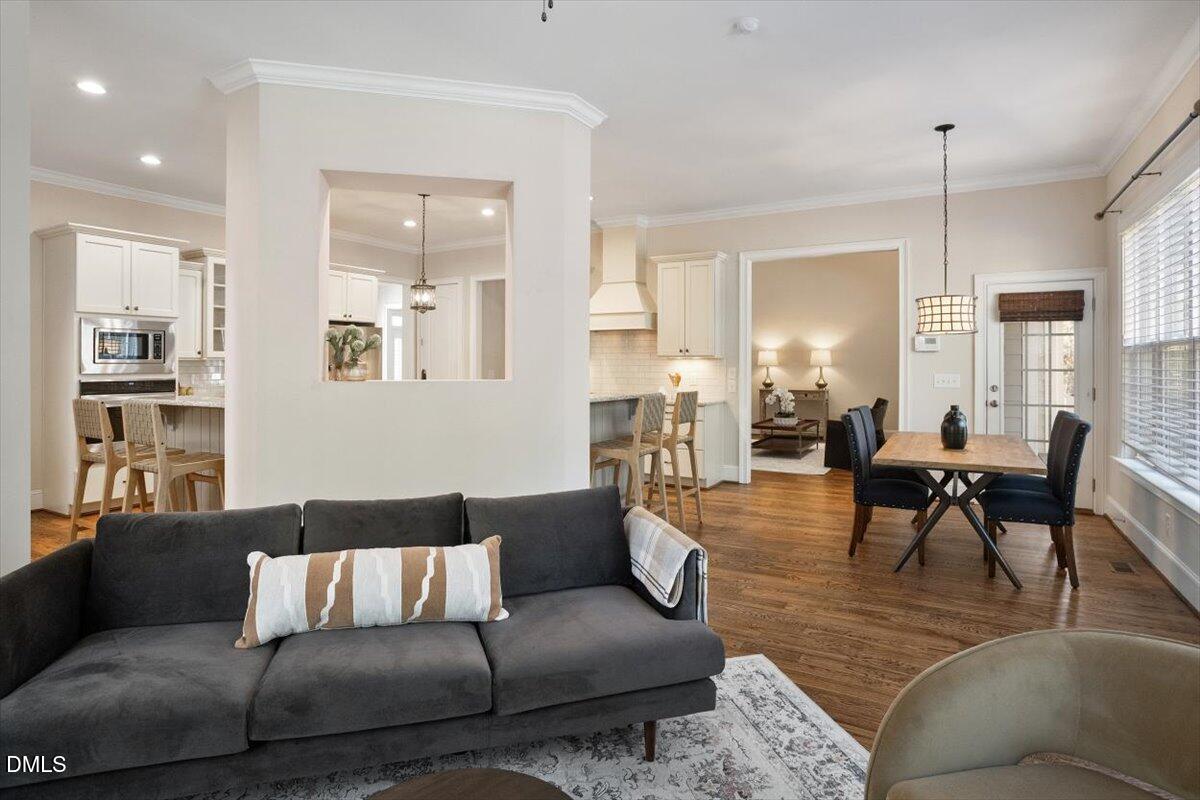
The long concrete driveway leads you to a stunning private setting nestled on a wooded lot, with a beautifully landscaped yard that includes a stone patio and large firepit. The main level features a dramatic two-story living room with a gas fireplace and newly refinished hardwood floors. The balance of the main level has 10-foot ceilings with large tilt-in windows. The kitchen is truly the heart of this home with two breakfast bars, eat-in dining area and a keeping room/den and a large walk-in pantry. So many great options for entertaining while cooking in the kitchen with a 5-burner gas cooktop, granite countertops, convection oven and microwave. The master bedroom suite is located on the main floor with large windows, with one even in the closet, allowing tons of natural light to showcase the space. The master bath includes a double vanity, linen closet, walk-in shower, garden tub and amazing closet! An open staircase leads to the second level with 9-foot ceilings throughout the bonus room, bedroom with ensuite, an extra-large bedroom/office combo with closet and walk-in attic space, full hall bathroom, and a fourth bedroom, making this level flexible for guests, work and play! The outdoor spaces include a large, screened porch attached to the kitchen and access to a stone patio and firepit. Other key highlights include a whole house generator, sealed crawl space, raised garden beds and a storage shed for all your outdoor tools. There are so many options to entertain or enjoy the peaceful setting. Come take a look!
/u.realgeeks.media/alexisrudolphrealestate/header.png)
Additional Information
- Style
- Traditional, Transitional
- Foundation
- Block, Crawl Space
- Interior Features
- Breakfast Area, Vaulted/Cathedral Ceilings, Ceiling Fans, Crown Molding, Coffered Ceiling(s), Double Vanity, Entrance Foyer, Eat-In Kitchen, Granite Counters, High Ceilings, Kitchen Island, Pantry, Primary Downstairs, Recessed Lighting, Smart Thermostat, Soaking Tub, Storage, Vaulted/Cathedral Ceilings, Walk-In Closet(s), Dining Combo, Central Vacuum, Separate Shower, Bathtub/Shower Combination, Walk-In Shower, Water Closets, Bathtub Only, Garage Apartment, Smooth Ceilings
- Accessibility Features
- Standby Generator
- Exterior Features
- Fire Pit, Garden, Lighting, Private Yard, Rain Gutters
- Elementary School
- Chatham - Perry W Harrison Elementary
- Middle School
- Chatham - Margaret B Pollard
- High School
- Chatham - Northwood
- Utilities
- Electricity Available, Propane, Sewer Connected, Underground Utilities, Water Available, Water Available, Septic
- Garage Spaces
- 2
- Water
- Private Well, Well
- Flooring
- Carpet, Tile, Hardwood, Wood
- Roof
- Asphalt
- Heating
- Fireplace, Heat Pump, Propane
- Vegetation
- Partially Wooded
Mortgage Calculator
Listings provided courtesy of Triangle MLS, Inc. of NC, Internet Data Exchange Database. Information deemed reliable but not guaranteed. © 2026 Triangle MLS, Inc. of North Carolina. Data last updated .