313 Nc 86, Hillsborough, NC 27278
- $325,000
- 4
- BD
- 2
- BA
- 1,053
- SqFt





Seller Representative Fathom Realty NC, LLC
- List Price
- $325,000
- Price Change
- ▼ $14,900 1785911211
- Status
- ACTIVE
- MLS#
- 10135457
- Bedrooms
- 4
- Bathrooms
- 2
- Full-baths
- 2
- Living Area
- 1,053
- Lot Size
- 27,878
- Subdivision
- Not In A Subdivision
- Year Built
- 1946
- Acres
- 0.64
Property Description
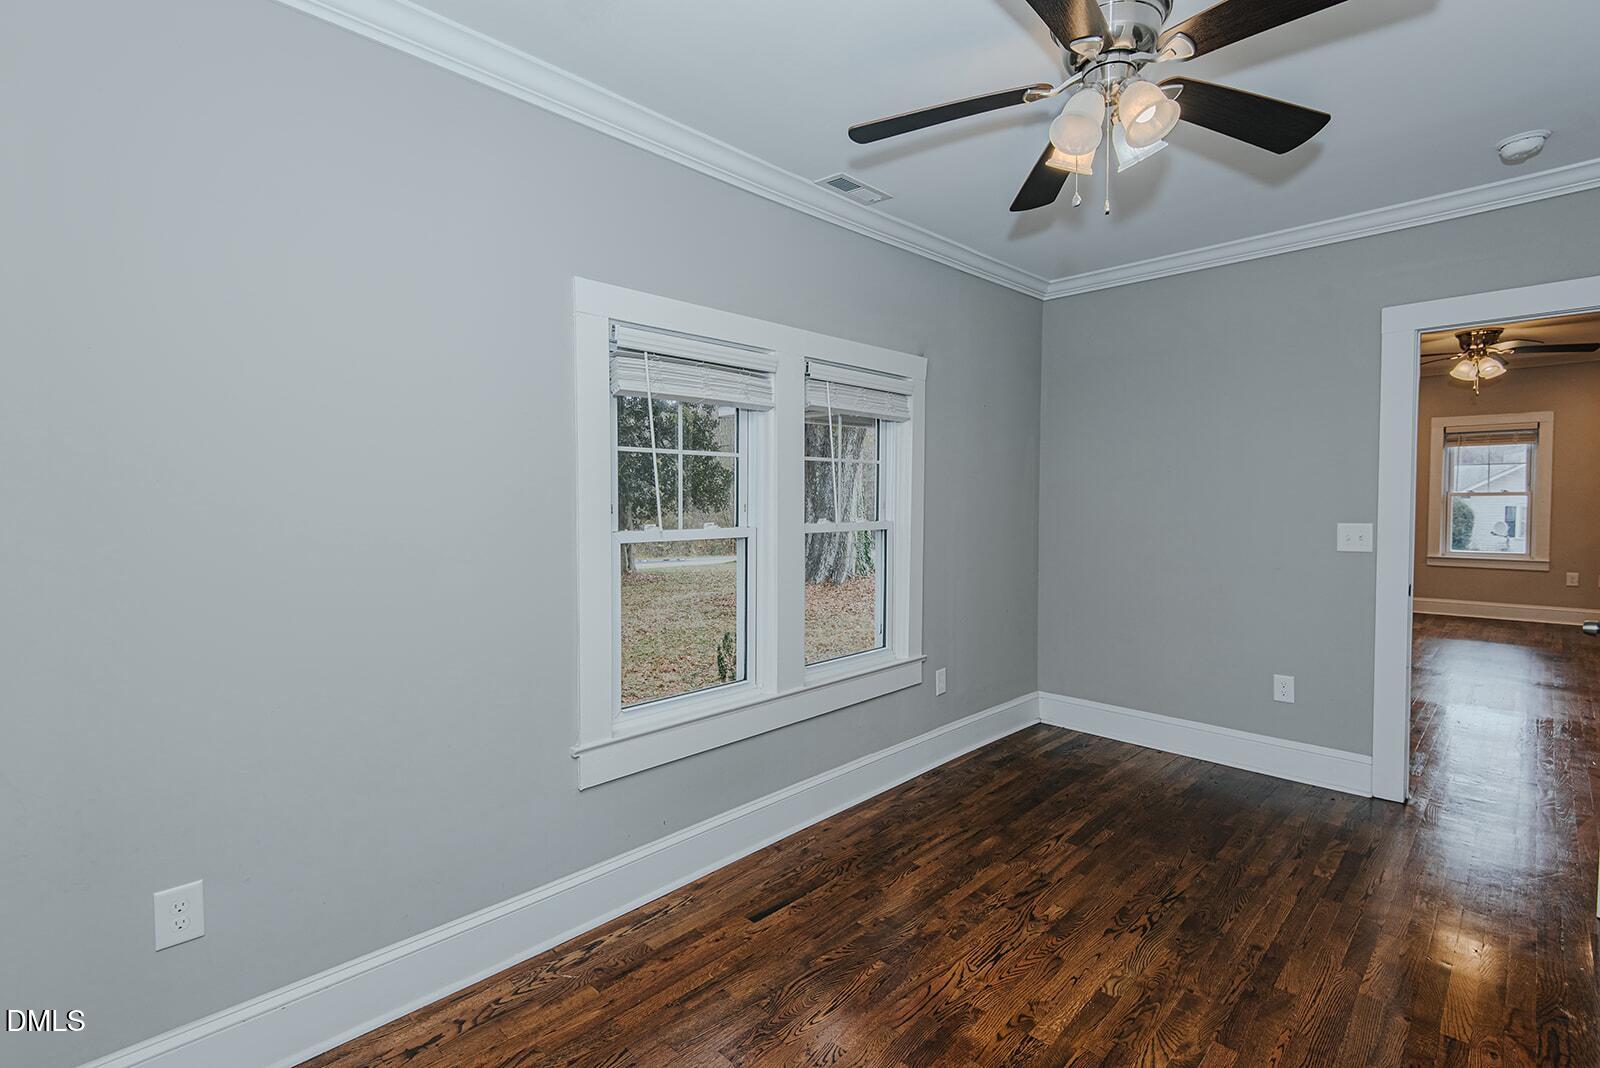
**SELLER $10,000 CREDIT TOWARD PERMANENT RATE BUY DOWN OR $10,000 PRICE REDUCTION FOR CASH BUYERS!** Welcome to this beautifully updated home in the heart of Hillsborough, NC—perfectly situated just minutes from downtown, dining, shopping, and local parks. This charming property blends modern comfort with timeless appeal, offering an inviting open-concept living space filled with natural light and warm hardwood floors. The gourmet kitchen is a true showstopper, featuring granite countertops, stainless steel appliances, a massive center island, and abundant storage—ideal for cooking, entertaining, or gathering with friends and family. Enjoy two spacious bedrooms downstairs, one with ensuite bath. The bathrooms have been thoughtfully upgraded with stylish tile showers and contemporary finishes. Upstairs, you will find two lovely additional rooms that could be used as bedrooms or office space - these are not included in the square footage because of ceiling height, however, add an additional 429sf of usable living space. Step outside to enjoy a spacious yard with endless possibilities for gardening, play, or outdoor living. With its prime location and thoughtful updates throughout, this home delivers both convenience and character in one of Hillsborough's most sought-after areas. Come experience the perfect blend of style, space, and setting! Within minutes to UNC Hillsborough, a short drive to Duke and easy access to all surrounding highways.
/u.realgeeks.media/alexisrudolphrealestate/header.png)
Additional Information
- Style
- Cape Cod, Traditional
- Foundation
- Block
- Interior Features
- Ceiling Fans, Crown Molding, Double Vanity, Kitchen Island, Open Floor Plan, Pantry, Walk-In Closet(s), Dining Combo, Dining Combo, Second Primary Bedroom, Shower Only, Bathtub/Shower Combination, Walk-In Shower
- Accessibility Features
- Accessible Common Area, Accessible Central Living Area, Safe Emergency Egress from Home
- Exterior Features
- Storage
- Elementary School
- Orange - River Park Elementary
- Middle School
- Orange - Orange Middle
- High School
- Orange - Orange High
- Garage Spaces
- 1
- Water
- Public
- Flooring
- Carpet, Tile, Hardwood
- Roof
- Shingle
- Heating
- Electric, Heat Pump
Mortgage Calculator
Listings provided courtesy of Triangle MLS, Inc. of NC, Internet Data Exchange Database. Information deemed reliable but not guaranteed. © 2026 Triangle MLS, Inc. of North Carolina. Data last updated .