6740 St Marys Rd, Hillsborough, NC 27278
- $1,110,000
- 4
- BD
- 4
- BA
- 3,317
- SqFt





Seller Representative Berkshire Hathaway HomeService
- List Price
- $1,110,000
- Status
- ACTIVE
- MLS#
- 10130856
- Bedrooms
- 4
- Bathrooms
- 4
- Full-baths
- 3
- Half-baths
- 1
- Living Area
- 3,317
- Lot Size
- 443,876
- Subdivision
- Arden Lea At St Marys
- Year Built
- 2026
- Acres
- 10.19
Property Description
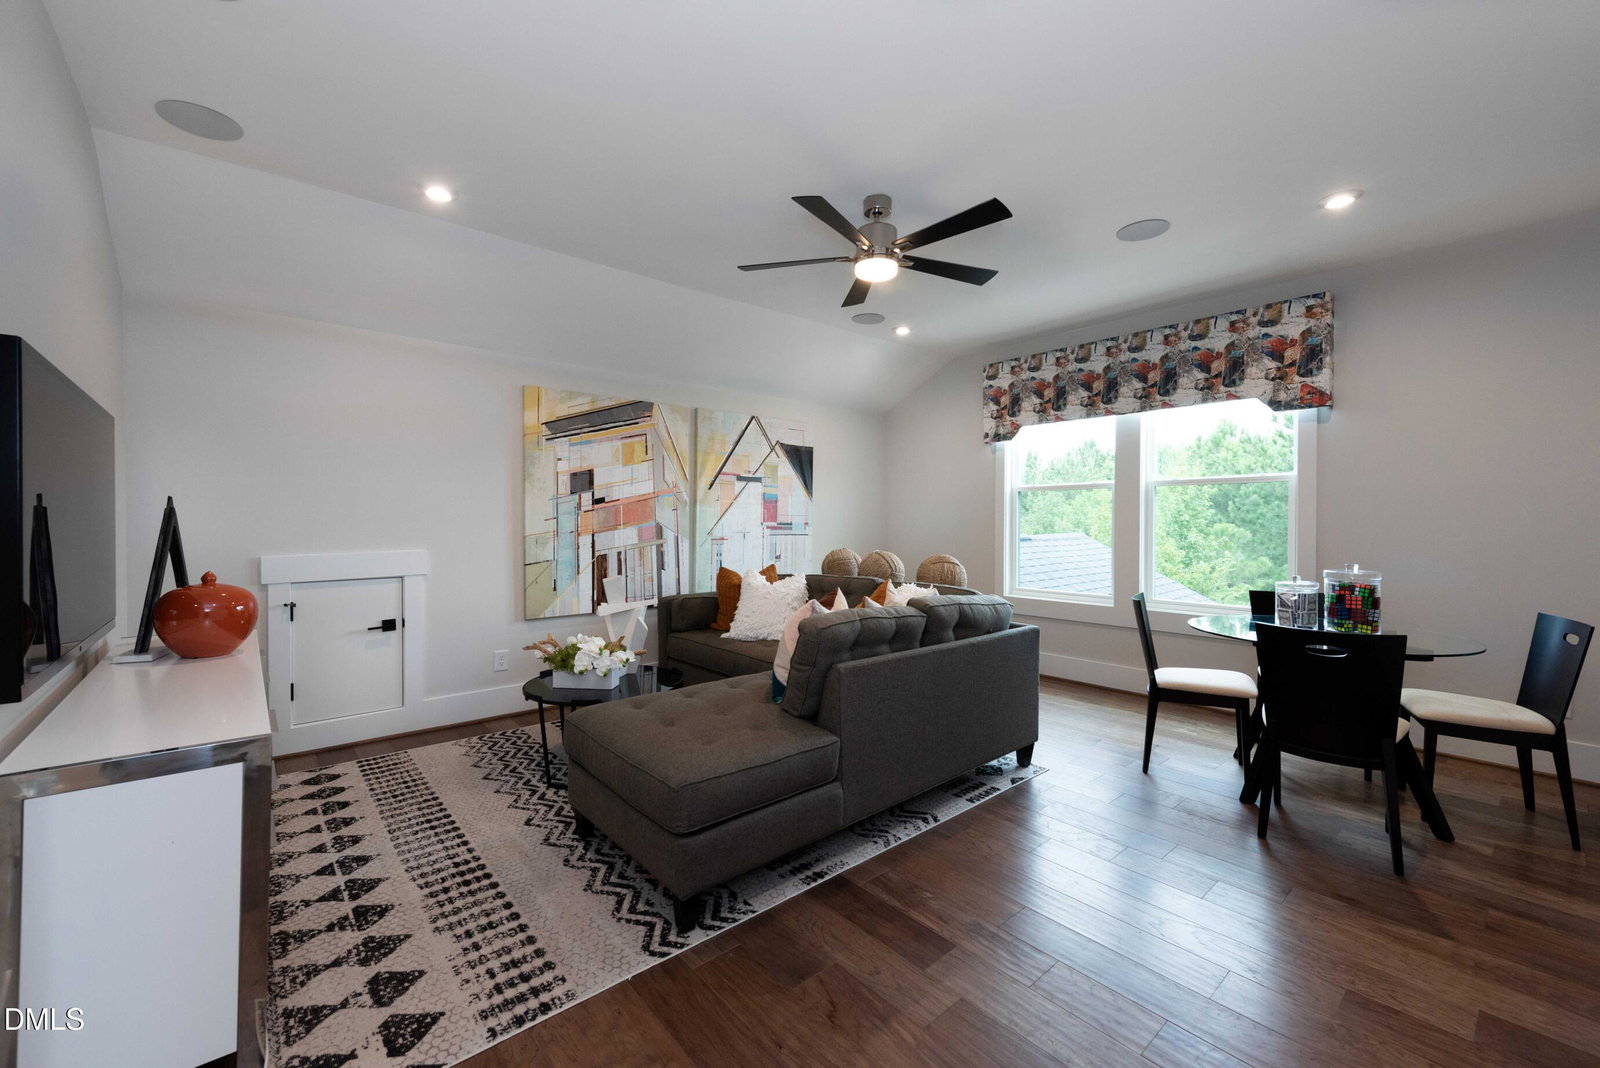
Talk about perfect! Crafted by Drees Homes, this Branford D model blends timeless architecture with thoughtful luxury on a ten-acre wooded homesite in Hillsborough, just 14 min north of Downtown Durham & Hillsborough! The home's elegant façade opens to soaring 10-foot ceilings, refined millwork, and natural light that defines every space. The two-story family room showcases a wall of windows framing wooded views, while the gourmet kitchen centers around a striking oversized island, premium cabinetry, and professional-grade finishes that elevate everyday living. The first-floor owner's suite offers a serene retreat with a spacious spa bath featuring a freestanding tub, walk-in shower, and dual vanities. A main-level guest suite provides convenience for visitors, while the upper level hosts two additional bedrooms and a generous bonus room and a media room, ideal for a home office or recreation. Outdoor living is celebrated through a 16' x 12' screened porch, with an optional stone fireplace that extends gathering spaces year-round. A three-car side-entry garage, tankless water heater, and lifetime architectural shingles ensure both comfort and lasting quality. Nestled just 14 minutes from Duke University Hospital and Weaver Street Market, this home offers the rare combination of acreage, privacy, and proximity to Durham and Chapel Hill amenities. The setting includes a peaceful rear creek and grade suitable for a walkout basement, blending natural beauty with modern design. This lot can also work for a pool in the future! This new construction residence represents the Drees hallmark—exceptional craftsmanship, curated details, and enduring livability in one of Orange County's most sought-after locations.
/u.realgeeks.media/alexisrudolphrealestate/header.png)
Additional Information
- Hoa Fee Includes
- None
- Style
- Traditional
- Foundation
- Block
- Elementary School
- Orange - Pathways Elementary
- Middle School
- Orange - Orange Middle
- High School
- Orange - Orange High
- New Construction
- Yes
- Garage Spaces
- 3
- Water
- Well
- Basement
- Crawl Space
- Flooring
- Carpet, Tile, Wood
- Roof
- Shingle
- Heating
- Heat Pump, Zoned
- Vegetation
- Heavily Wooded
Mortgage Calculator
Listings provided courtesy of Triangle MLS, Inc. of NC, Internet Data Exchange Database. Information deemed reliable but not guaranteed. © 2026 Triangle MLS, Inc. of North Carolina. Data last updated .