Share this with your friends


(919) 428-3160
Real Estate Company
1101 Fairview St, Durham, NC 27707
- $399,000
- 3
- BD
- 3
- BA
- 1,757
- SqFt





Seller Representative Fathom Realty NC, LLC
- List Price
- $399,000
- Price Change
- ▼ $30,000 1785288814
- Status
- ACTIVE
- MLS#
- 10129834
- Bedrooms
- 3
- Bathrooms
- 3
- Full-baths
- 2
- Half-baths
- 1
- Living Area
- 1,757
- Lot Size
- 2,613
- Subdivision
- H L Smith
- Year Built
- 1920
- Acres
- 0.06
Property Description
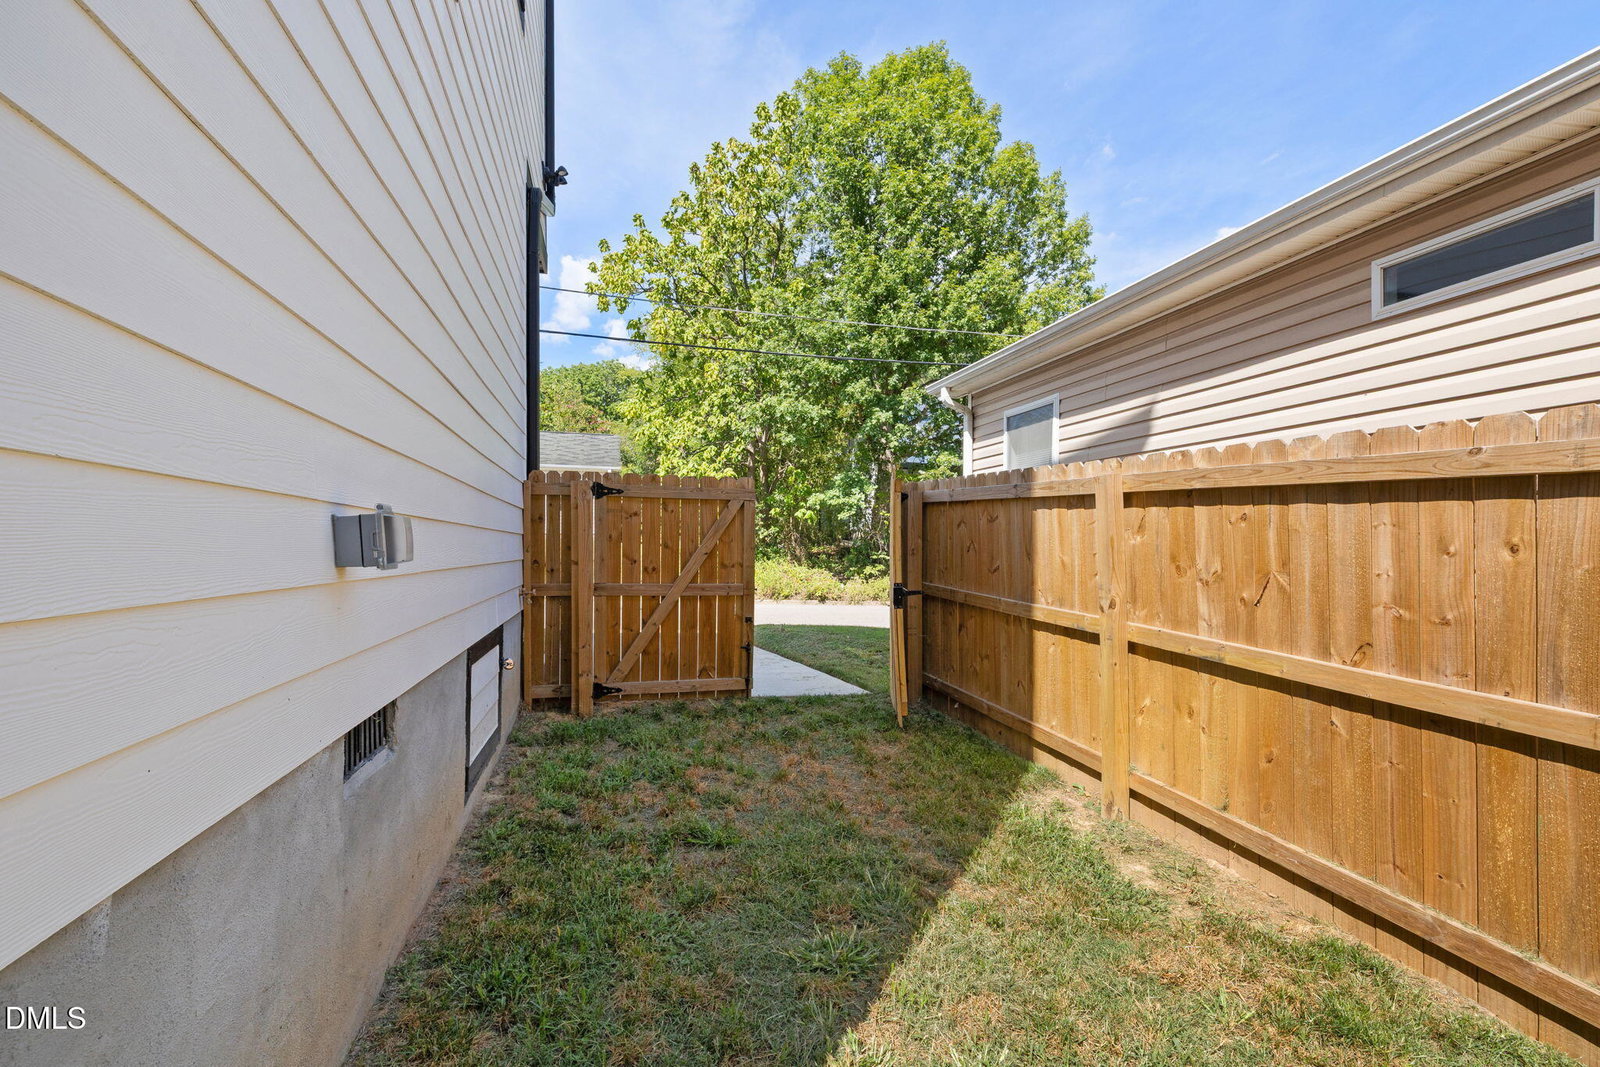
Modern Luxury Meets Durham Convenience! Thoughtfully renovated with quality, comfort, and functionality in mind, this home offers modern updates while preserving its character. Renovation work was completed with supporting engineering documentation, applicable permits, and city inspections, with required approvals received. No HOA and a convenient location that offers potential for short-term rental use, such as Airbnb. The spacious primary suite features a spa-inspired bathroom and generous closet space, while the additional bedrooms offer flexibility for guests, a home office, or additional living space. Enjoy a private fenced backyard and inviting outdoor areas perfect for relaxing or entertaining. Just minutes from Downtown Durham, Duke University, Duke Hospital, American Tobacco Campus, RTP, dining, shopping, and entertainment. Schedule your private showing today!
/u.realgeeks.media/alexisrudolphrealestate/header.png)
Additional Information
- Style
- Contemporary
- Foundation
- Concrete Perimeter, Pillar/Post/Pier, Raised, Crawl Space
- Interior Features
- Double Vanity, Eat-In Kitchen, High Ceilings, Kitchen Island, Open Floor Plan, Recessed Lighting, Stone Counters, Walk-In Closet(s), Dining Combo, Dining Combo, Bathtub/Shower Combination, Walk-In Shower, Quartz/Quartzite Counters, Smooth Ceilings
- Elementary School
- Durham - Morehead Montessori
- Middle School
- Durham - Lakewood Montessori Middle School
- High School
- Durham - Charles E Jordan Sr High School
- Utilities
- Electricity Available, Water Available
- Water
- Public
- Flooring
- Vinyl, Tile
- Roof
- Architectural
- Heating
- Central, Electric
How much is your home worth?
...get instant property value now!
Mortgage Calculator
Listings provided courtesy of Triangle MLS, Inc. of NC, Internet Data Exchange Database. Information deemed reliable but not guaranteed. © 2026 Triangle MLS, Inc. of North Carolina. Data last updated .