711 Berryhill Dr, Chapel Hill, NC 27516
- $2,975,000
- 3
- BD
- 5
- BA
- 4,912
- SqFt





Seller Representative Berkshire Hathaway HomeService
- List Price
- $2,975,000
- Status
- ACTIVE
- MLS#
- 10122630
- Bedrooms
- 3
- Bathrooms
- 5
- Full-baths
- 3
- Half-baths
- 2
- Living Area
- 4,912
- Lot Size
- 89,298
- Subdivision
- Not In A Subdivision
- Year Built
- 2023
- Acres
- 2.05
Property Description
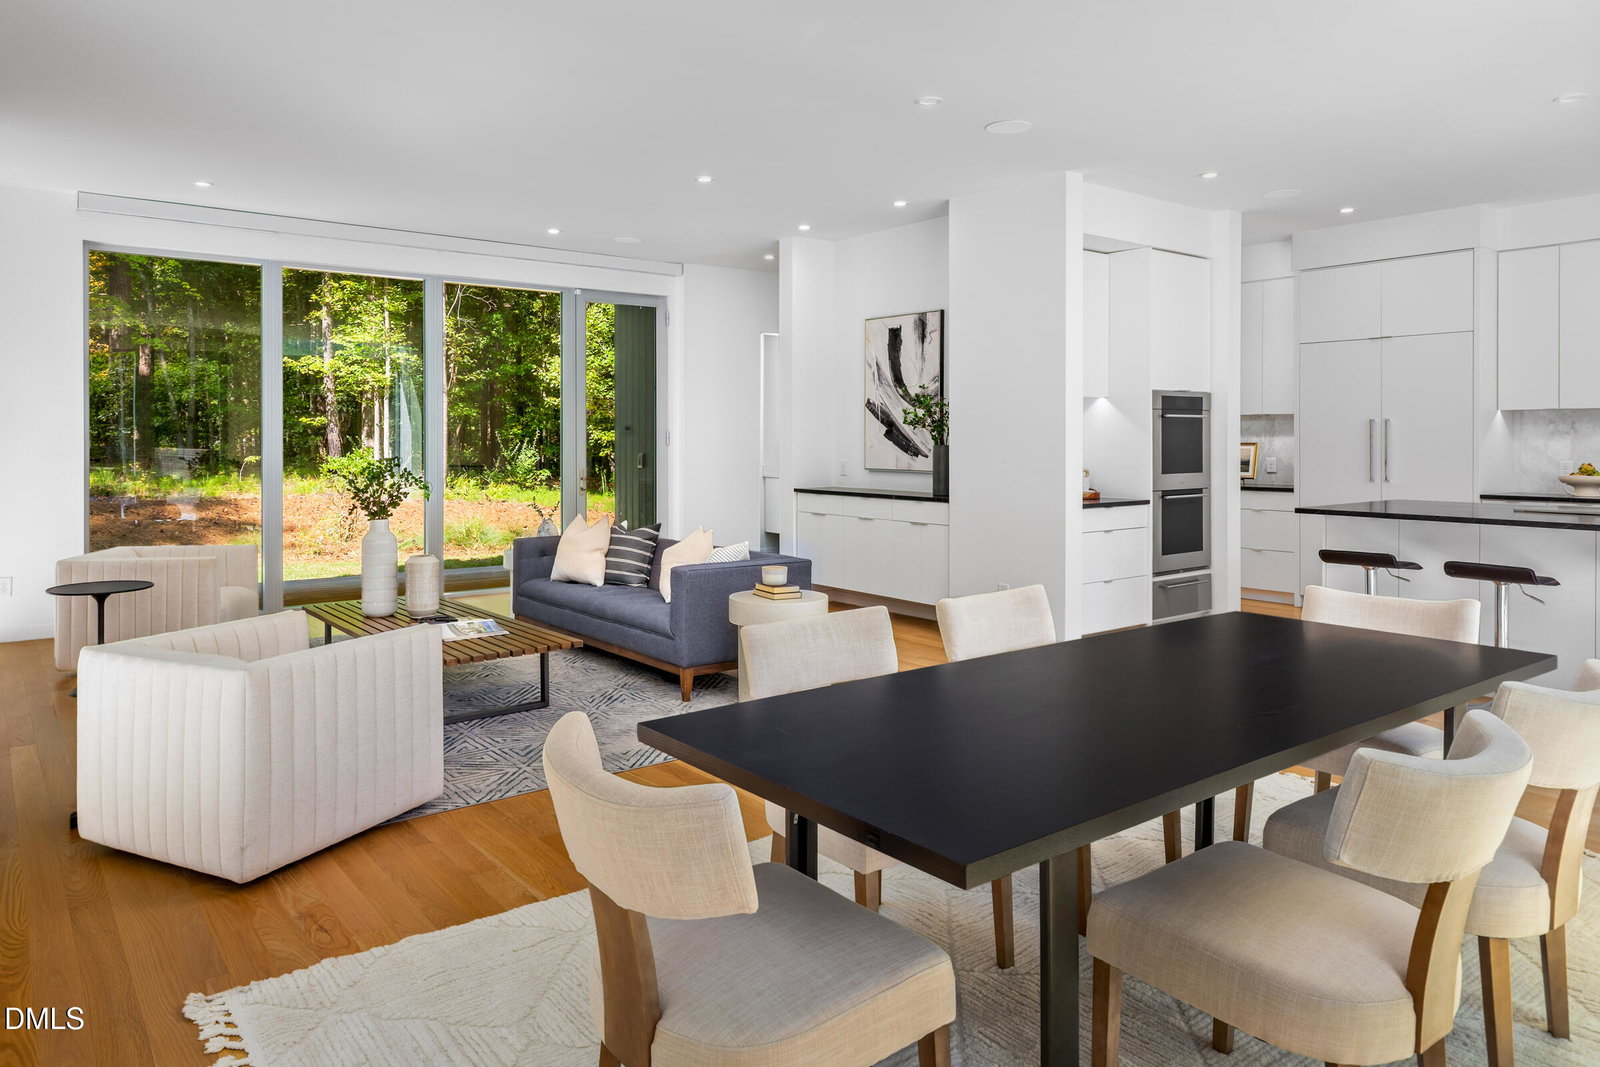
Designed with modern luxury and livability in mind, this striking 3-bedroom, 5-bath residence offers four levels of contemporary elegance. Barely lived in, this mindful retreat is set on more than two wooded acres just minutes from Chapel Hill and Carrboro. A dramatic mahogany pivot door opens to a gallery-like reception hall with lounge seating and a fully appointed catering kitchen, perfect for entertaining. The architectural stair ascends to the main living level where gallery-sized walls are anchored by an open floor plan and chef's kitchen featuring a Sub-Zero refrigerator, freezer, Wolf double ovens, warming drawer, induction cooktop, Cove dishwasher, and microwave drawer. Vast panes of glass frame views of the expansive deck, where a modern fire table anchors multiple seating and dining areas, seamlessly blurring the boundaries between indoors and out. The top floor primary suite lives like a penthouse retreat with oversized glass sliders that open to a private terrace and a sleek 48-inch linear gas fireplace, creating a dramatic year-round setting for outdoor living. A spa-inspired bath, automated Lutron blinds, and abundant closet space complete this personal retreat. One floor below offers two bedrooms, two full baths, a generous office, and a flex space for yoga, fitness, or creative pursuits. Additional highlights include a five-seat hot tub for hydrotherapy under the stars, humidity-controlled HVAC for healthy indoor air, integrated Sonos audio, and Clear Technologies smart-home systems. Exterior walls of locally sourced North Carolina black brick and thermally modified pine, finished in the Shou Sugi Ban tradition, ensure enduring beauty with minimal maintenance. A rare opportunity to own a design by Phil Szostak, FAIA—an award-winning architect whose homes seldom come to market.
/u.realgeeks.media/alexisrudolphrealestate/header.png)
Additional Information
- Style
- Modernist
- Foundation
- Slab
- Interior Features
- Bookcases, Entrance Foyer, Elevator, High Speed Internet, Kitchen Island, Open Floor Plan, Pantry, Recessed Lighting, Smart Thermostat, Soaking Tub, Speakers, Stone Counters, Walk-In Closet(s), Shower Only, Walk-In Shower, Bathtub Only
- Accessibility Features
- Accessible Bedroom, Accessible Doors, Accessible Entrance, Accessible Elevator Installed, Accessible Full Bath, Accessible Hallway(s), Accessible Kitchen, Grip, Standby Generator, Smart Technology, Visitor Bathroom, Level Flooring
- Exterior Features
- Fire Pit, Lighting
- Elementary School
- Chapel Hill Carrboro - Charles and Lucile McDougle Elementary School
- Middle School
- Chapel Hill Carrboro - Charles and Lucile McDougle Middle School
- High School
- Chapel Hill Carrboro - Chapel Hill High School
- Utilities
- Cable Available, Electricity Available, Propane, Septic
- Garage Spaces
- 2
- Water
- Well
- Flooring
- Hardwood, Slate/Marble, Tile
- Roof
- Membrane
- Heating
- Central, Fireplace, Heat Pump, Propane, Zoned
- Vegetation
- Partially Wooded
Mortgage Calculator
Listings provided courtesy of Triangle MLS, Inc. of NC, Internet Data Exchange Database. Information deemed reliable but not guaranteed. © 2026 Triangle MLS, Inc. of North Carolina. Data last updated .