903 Adeline Ct, Durham, NC 27713
- $725,000
- 5
- BD
- 4
- BA
- 2,994
- SqFt







Seller Representative Chapel Hill Realty Group, Inc.
Buyer Representative
- Sold Price
- $725,000
- List Price
- $744,900
- Closing Date
- Jan 21, 2026
- Status
- CLOSED
- MLS#
- 10121036
- Bedrooms
- 5
- Bathrooms
- 4
- Full-baths
- 4
- Living Area
- 2,994
- Lot Size
- 6,098
- Subdivision
- Herndon Trace
- Year Built
- 2019
- Acres
- 0.14
Property Description
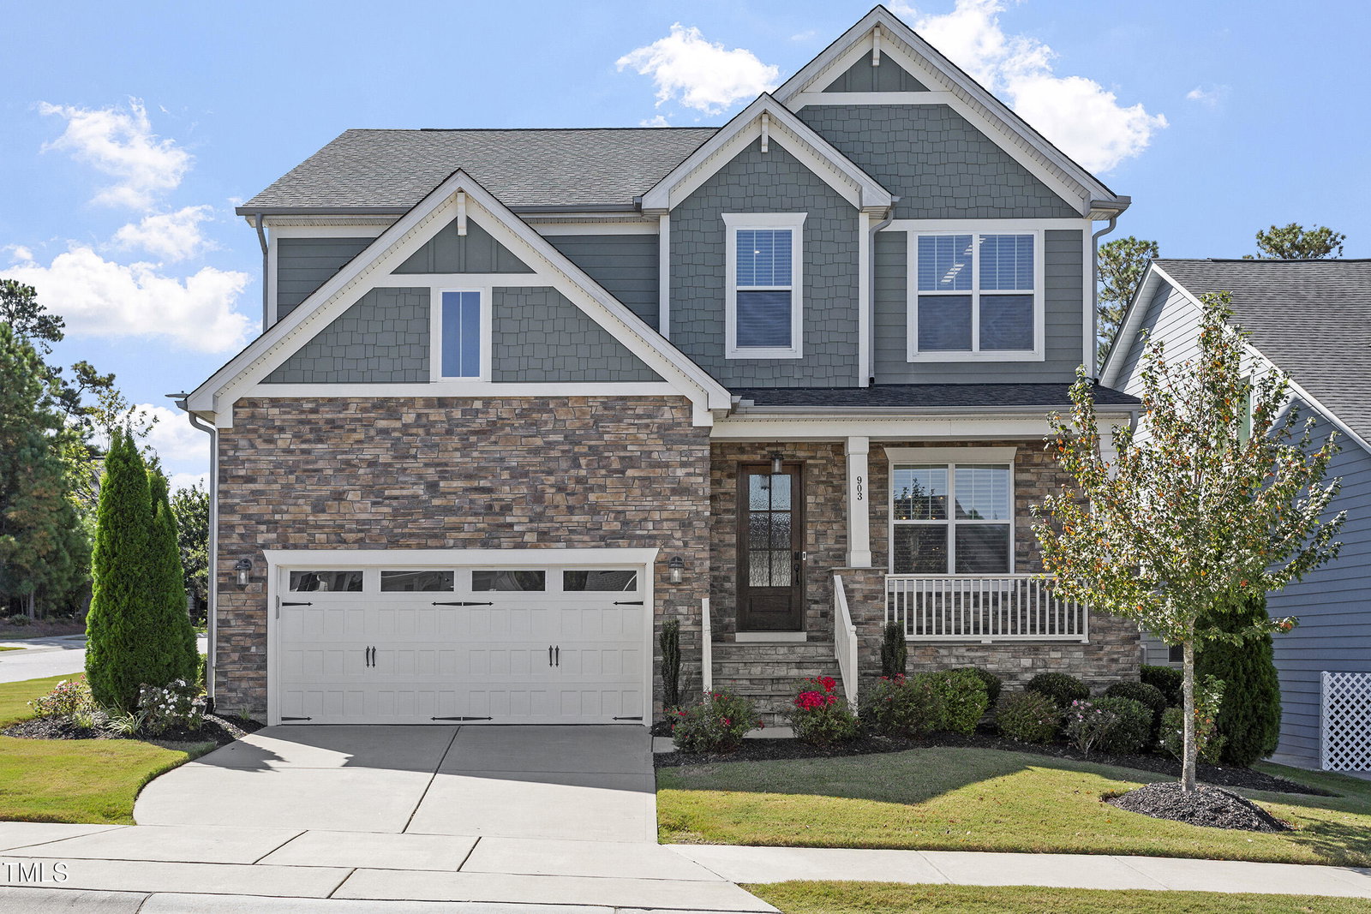
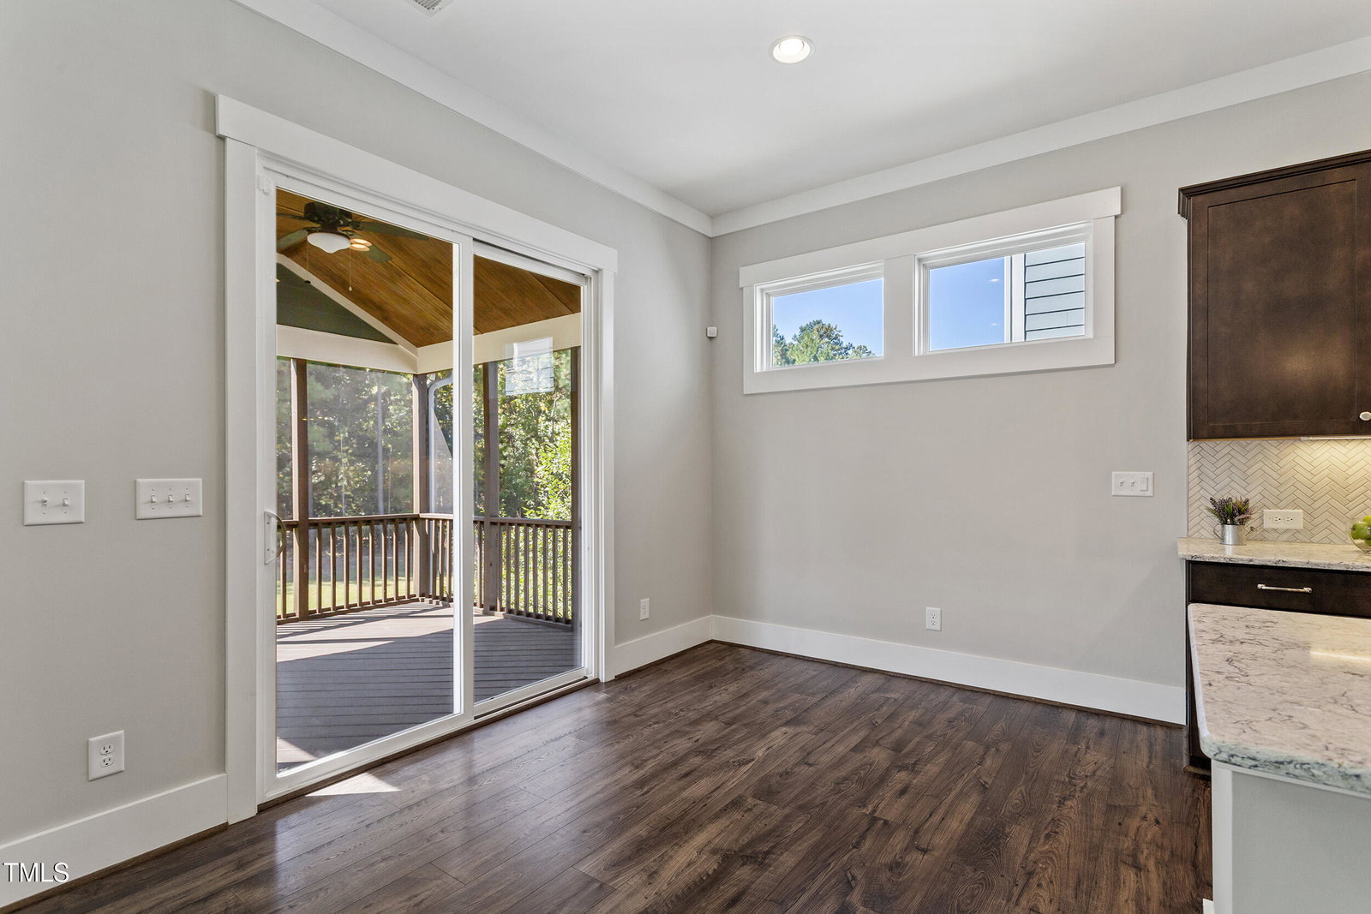
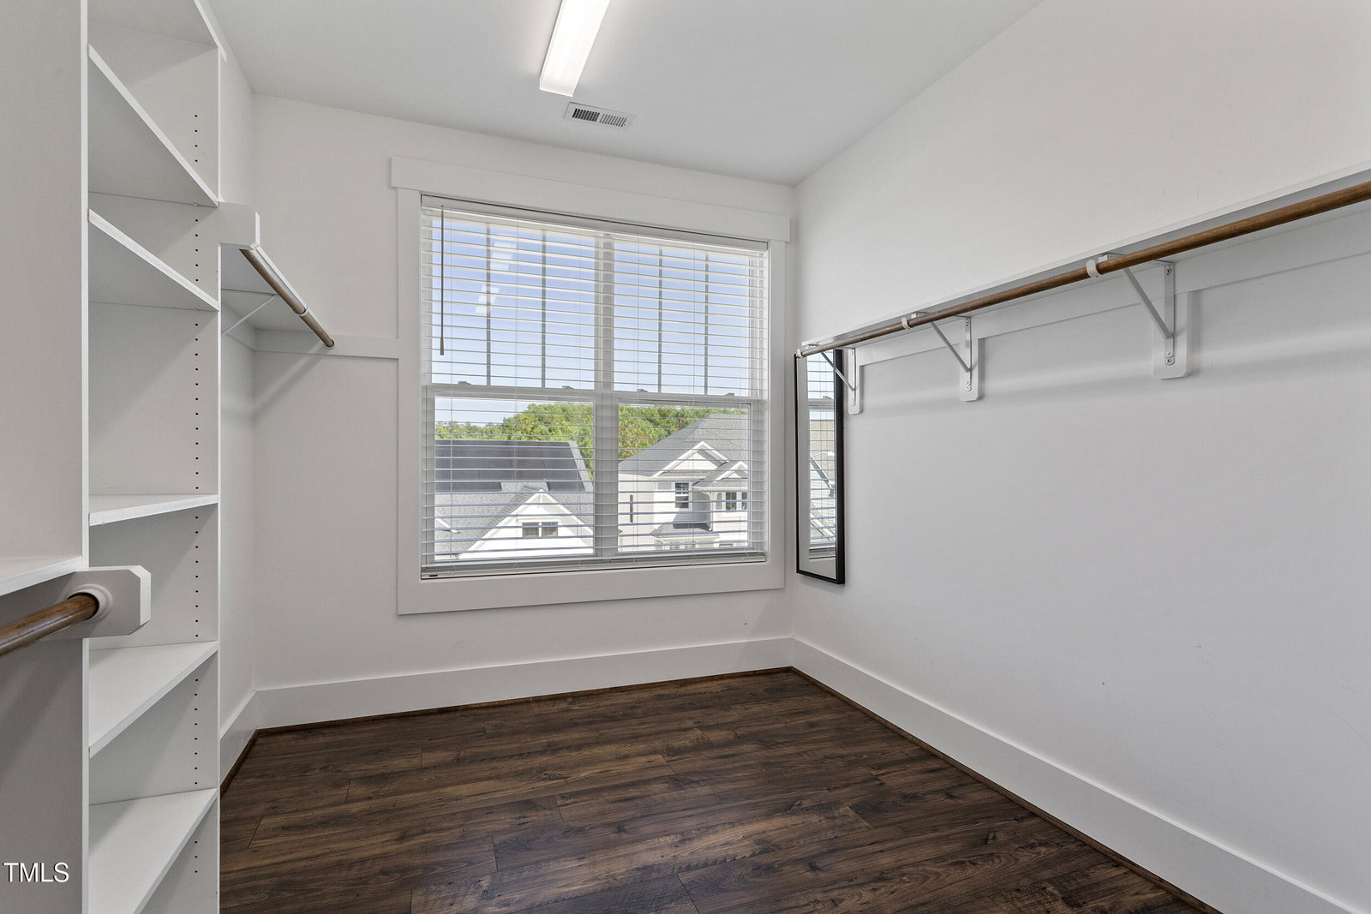
Classic Drees transitional on a cul de sac in the popular Herndon Trace neighborhood! Wide plank hardwoods and plantation shutters throughout most of the home, this one also boasts heavy crown moldings, 3-piece chair rail and custom wainscotting. Formal dining room is perfectly proportioned and features a one of-a-kind brass chandelier. The kitchen and family room are part of an open floor plan. The kitchen has beautiful granite counter tops, an eating bar as part of the center island with complementing pendant lighting, herringbone backsplash , stainless steel appliances with a gas cooktop and plentiful custom cabinetry. The family room features a stacked stone natural gas fireplace and custom mantel. There is a welcoming screened porch just beyond that is perfect almost all year round! The screened porch is anchored by the flagstone patio. A main level bedroom with a full bath completes the space. The 2nd level has the primary bedroom with tray celing and a sumptuous spa: soaking tub, oversized shower and double vanity. In addition, there is a walk-in closet with plenty of room for his and hers! Additional beds on this floor are nicely sized, two share a beautiful hall bath, another bedroom has the bath en-suite. The open bonus room is perfect for crafts or exercise; its large enough for both! On a corner lot, on a cul de sac, 903 Adeline Ct. has been meticulously maintained and lovingly cared for, this is the one!
/u.realgeeks.media/alexisrudolphrealestate/header.png)
Additional Information
- Hoa Fee Includes
- Road Maintenance
- Style
- Transitional
- Foundation
- Raised
- Interior Features
- Ceiling Fans, Crown Molding, Coffered Ceiling(s), Double Vanity, Granite Counters, High Speed Internet, Kitchen Island, Open Floor Plan, Pantry, Recessed Lighting, Soaking Tub, Separate Shower, Bathtub/Shower Combination, Walk-In Shower, Water Closets, Quartz/Quartzite Counters, Smooth Ceilings
- Exterior Features
- Rain Gutters
- Elementary School
- Durham - Lyons Farm
- Middle School
- Durham - Lowes Grove
- High School
- Durham - Hillside
- Garage Spaces
- 2
- Water
- Public
- Flooring
- Carpet, Tile, Wood
- Roof
- Shingle
- Heating
- Central, Forced Air
Mortgage Calculator
Listings provided courtesy of Triangle MLS, Inc. of NC, Internet Data Exchange Database. Information deemed reliable but not guaranteed. © 2026 Triangle MLS, Inc. of North Carolina. Data last updated .