104 Old Mill Pl, Durham, NC 27705
- $1,695,000
- 4
- BD
- 5
- BA
- 4,438
- SqFt







Seller Representative Keller Williams Elite Realty
- List Price
- $1,695,000
- Price Change
- ▼ $55,000 1779922297
- Status
- ACTIVE
- MLS#
- 10120244
- Bedrooms
- 4
- Bathrooms
- 5
- Full-baths
- 3
- Half-baths
- 2
- Living Area
- 4,438
- Lot Size
- 20,037
- Subdivision
- Croasdaile Farm
- Year Built
- 2025
- Acres
- 0.46
Property Description
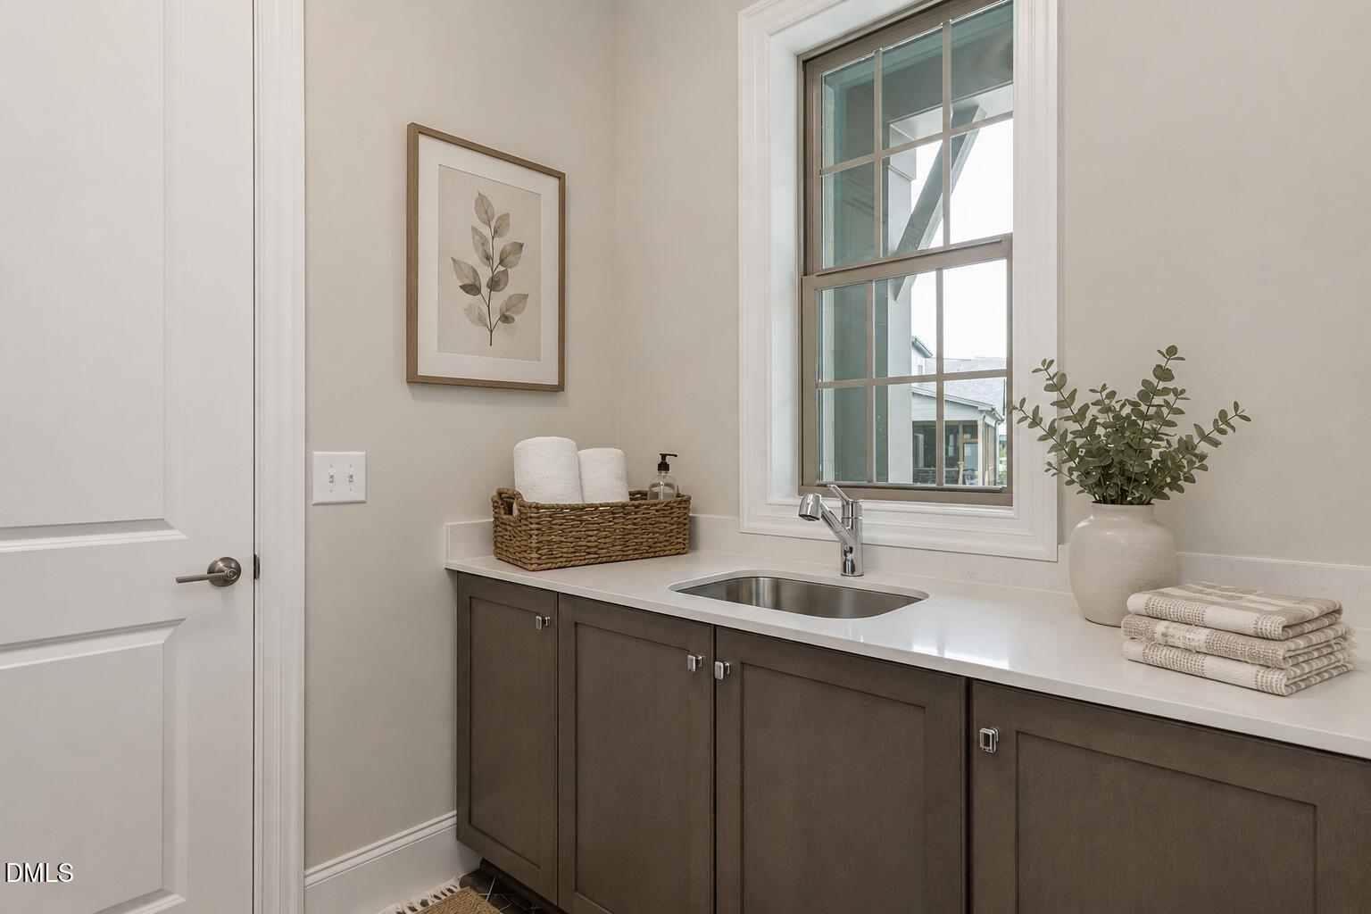
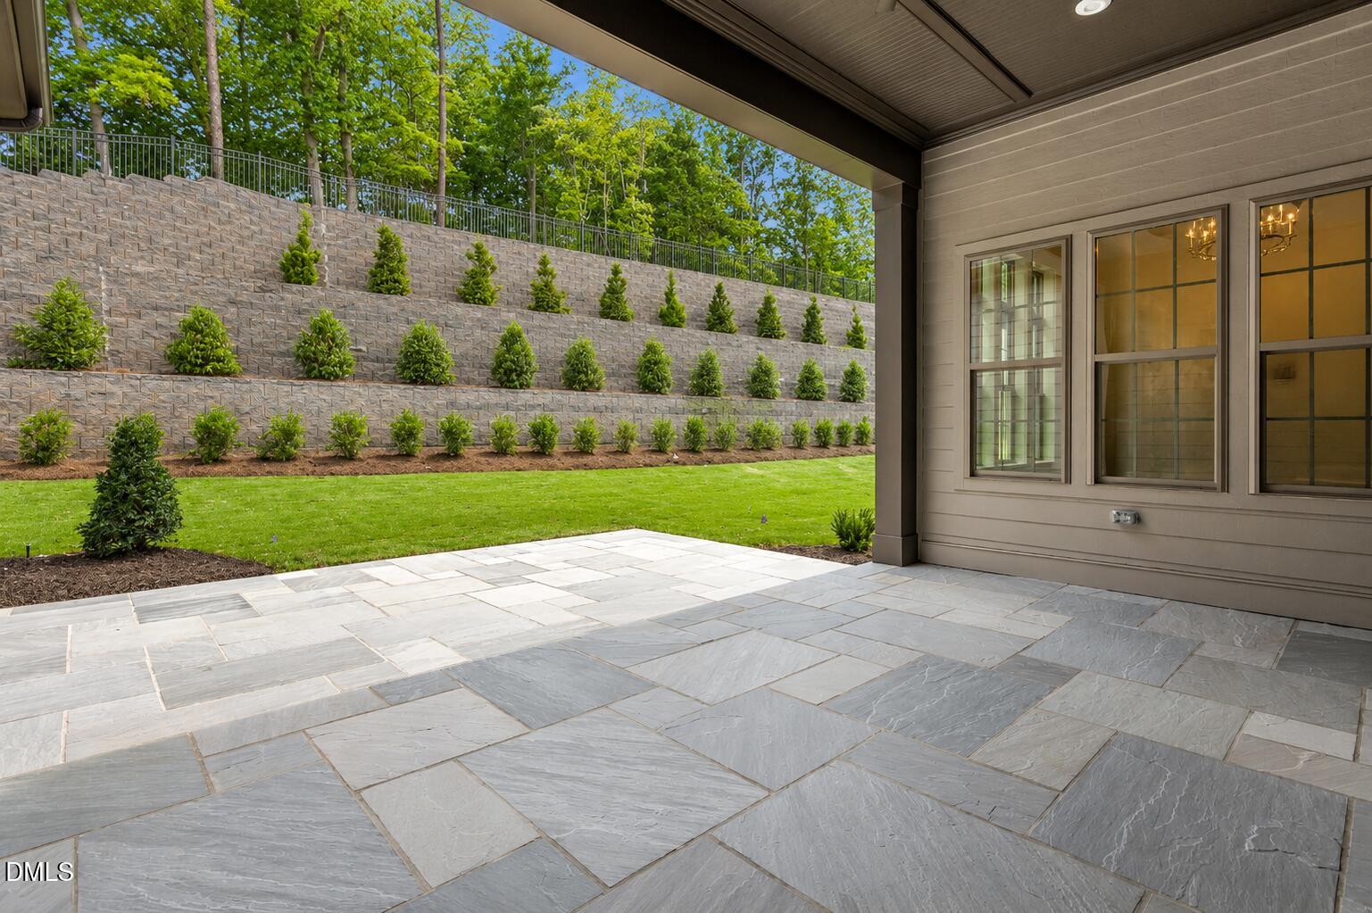
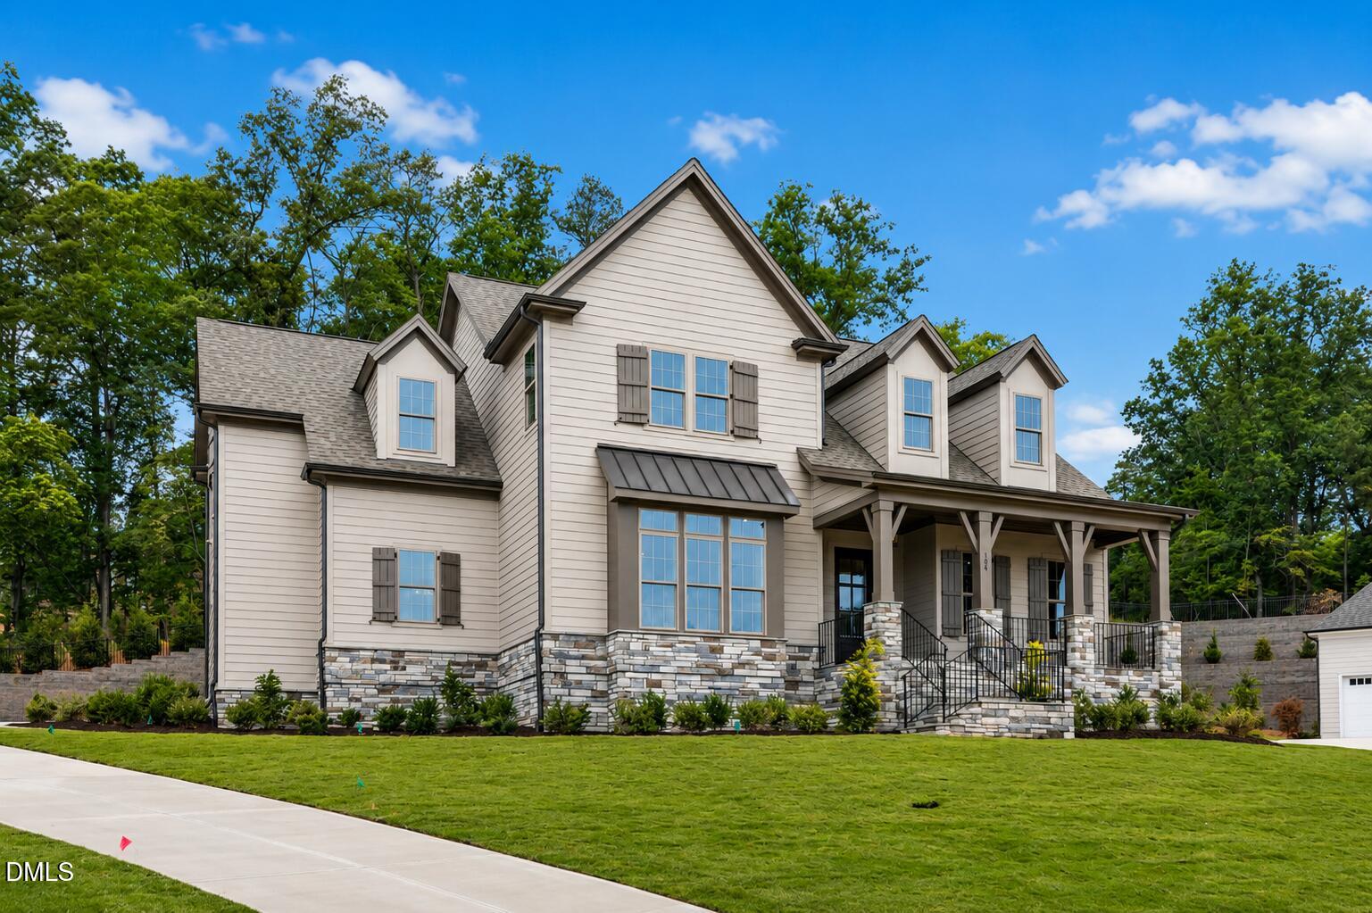
Move-In Ready! This green-certified custom home by Homes By Dickerson is under construction on a 0.46-acre homesite in Bronze Leaf, the final phase of Croasdaile Farm. The main level offers 10ft ceilings, a private study, and a stunning primary suite with a double-slipper freestanding tub, split vanities, and direct laundry access. The open living area features built-ins around a gas fireplace and a 16ft triple slider leading to a covered rear porch, perfect for entertaining. The gourmet kitchen includes vaulted ceilings, a china cabinet, Electrolux stainless appliances, and a spacious dining area. Upstairs you'll find 3 bedrooms, 2.5 baths, a large rec room over the garage, and a walk-in unfinished attic for extra storage. Additional highlights include: custom trimwork, beamed accents in the primary bath & kitchen, site-finished hardwoods, and more! Minutes to Duke Hospital and Downtown Durham, with easy access to RDU and Chapel Hill. Golf, racquet sports & swim memberships available at CCCC nearby. Detailed specs available upon request.
/u.realgeeks.media/alexisrudolphrealestate/header.png)
Additional Information
- Style
- Farmhouse
- Foundation
- Other
- Interior Features
- Beamed Ceilings, Bookcases, Ceiling Fans, Crown Molding, Entrance Foyer, Eat-In Kitchen, Granite Counters, High Ceilings, High Speed Internet, Kitchen Island, Low Flow Plumbing Fixtures, Open Floor Plan, Pantry, Primary Downstairs, Recessed Lighting, Smart Thermostat, Soaking Tub, Storage, Vaulted/Cathedral Ceilings, Walk-In Closet(s), WaterSense Labeled Faucet(s), Dining Combo, Butler Pantry, Separate Shower, Bathtub/Shower Combination, Walk-In Shower, Water Closets, Quartz/Quartzite Counters, Garage Apartment, Smooth Ceilings
- Exterior Features
- Garden, Rain Gutters
- Elementary School
- Durham - Hillandale Elementary
- Middle School
- Durham - George L Carrington Middle
- High School
- Durham - Riverside High
- Utilities
- Cable Available, Electricity Available, Natural Gas Available, Sewer Connected, Underground Utilities, Water Available
- New Construction
- Yes
- Garage Spaces
- 2
- Water
- Public
- Basement
- Crawl Space
- Flooring
- Carpet, Hardwood, Tile
- Roof
- Metal, Architectural
- Heating
- Central, ENERGY STAR Qualified Equipment, Fireplace, Forced Air, Natural Gas
- Vegetation
- Wooded
Mortgage Calculator
Listings provided courtesy of Triangle MLS, Inc. of NC, Internet Data Exchange Database. Information deemed reliable but not guaranteed. © 2026 Triangle MLS, Inc. of North Carolina. Data last updated .