97 Perry Creek Dr, Chapel Hill, NC 27514
- $625,000
- 3
- BD
- 3
- BA
- 2,518
- SqFt







Seller Representative Chapel Hill Realty Group, Inc.
Buyer Representative
- Sold Price
- $625,000
- List Price
- $649,900
- Closing Date
- Jan 16, 2026
- Status
- CLOSED
- MLS#
- 10115554
- Bedrooms
- 3
- Bathrooms
- 3
- Full-baths
- 2
- Half-baths
- 1
- Living Area
- 2,518
- Lot Size
- 10,890
- Subdivision
- Springcrest
- Year Built
- 1996
- Acres
- 0.25
Property Description
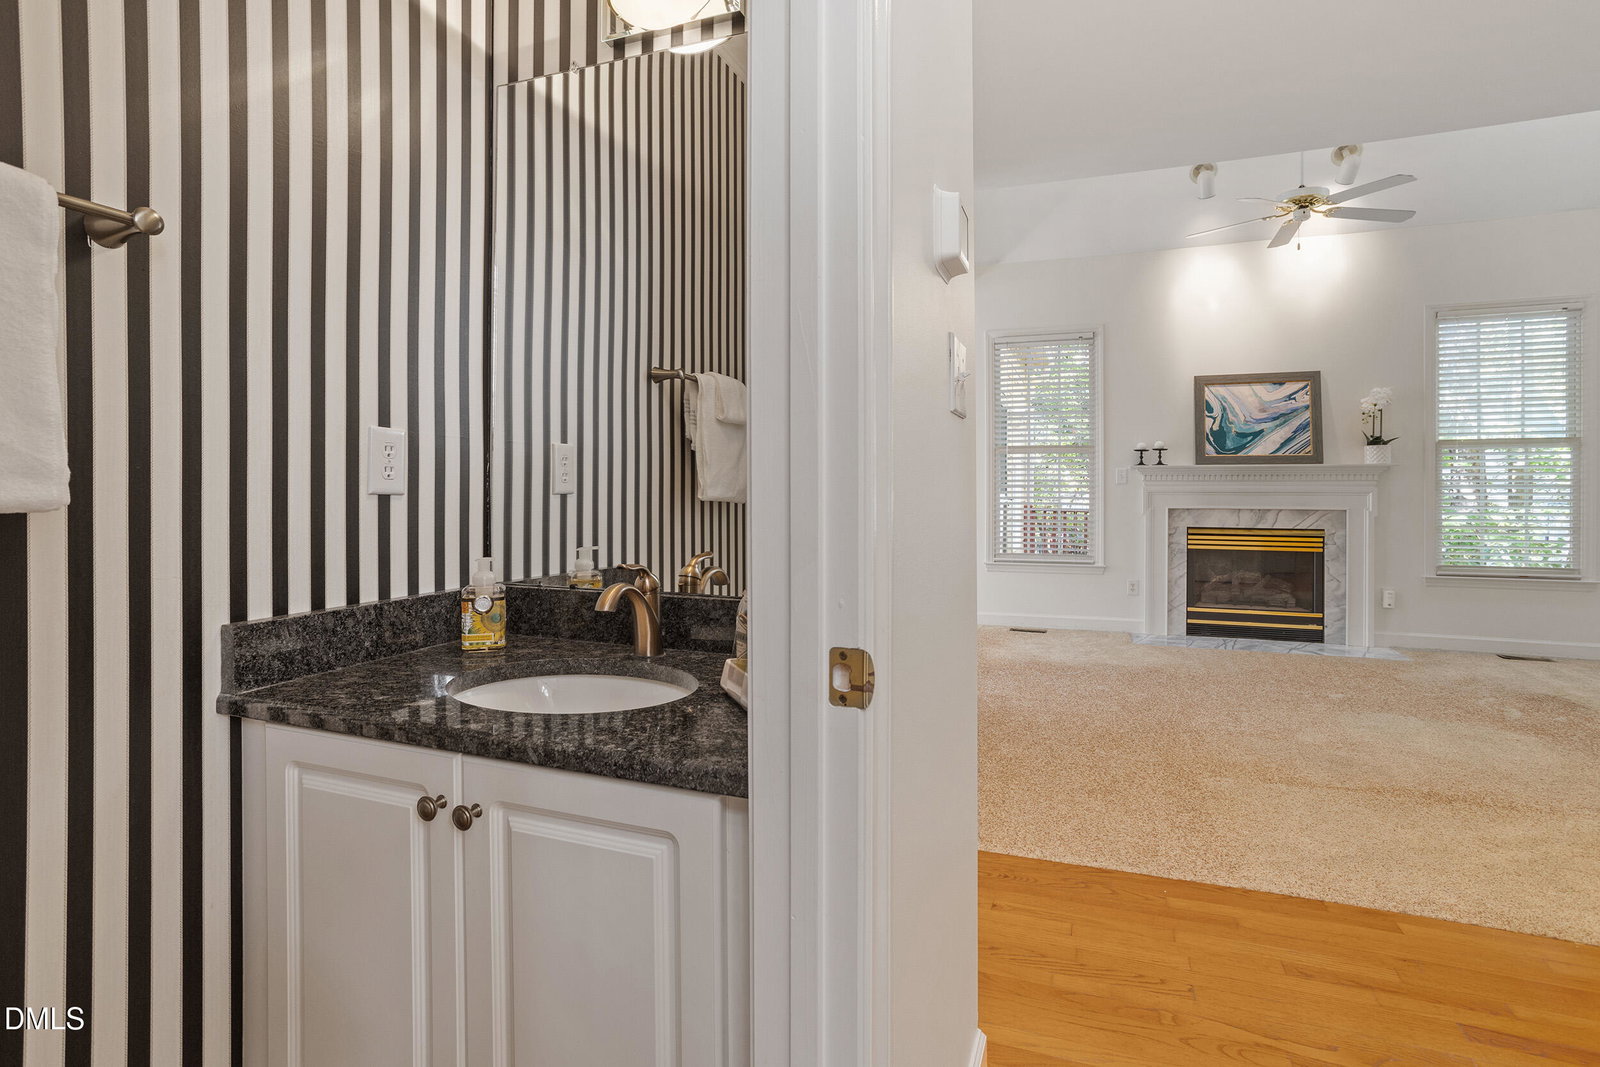
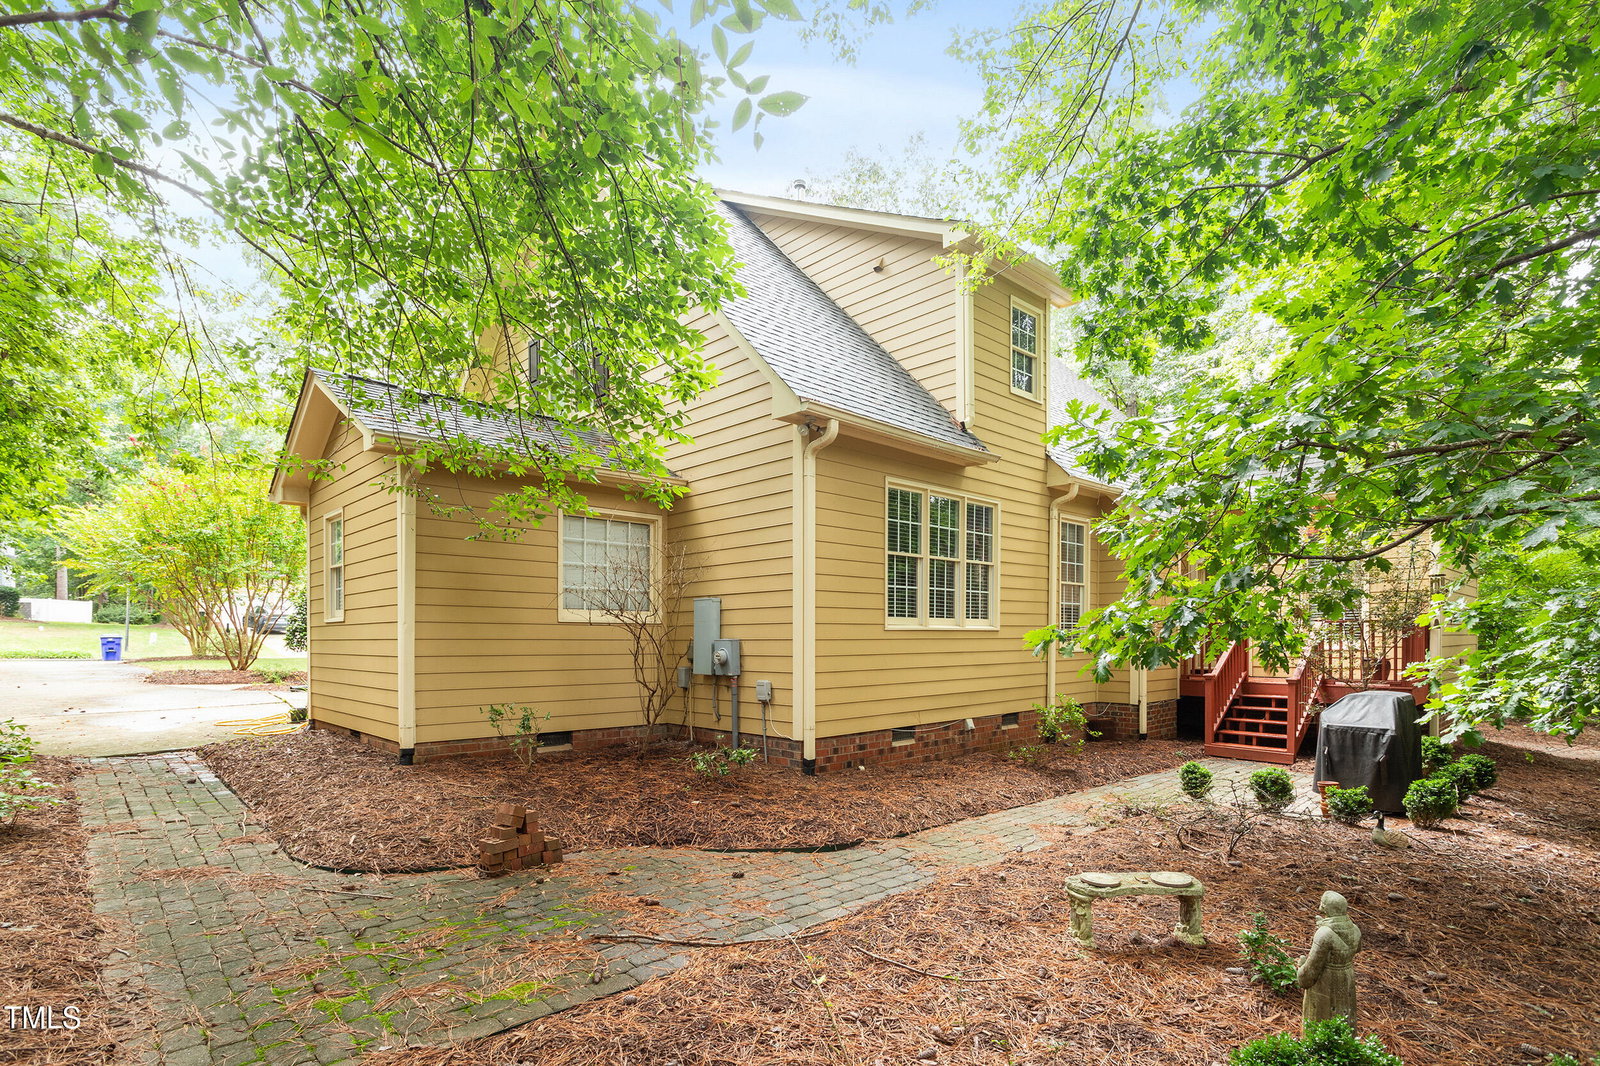
Fresh interior paint with neutral designer colors! One owner transitional in sought after Springcrest! Custom built with volume ceilings on the main level complemented by pine hardwoods, tile and newer carpet. Formal dining room has crown moulding, two piece chair rail and is well proportioned. Kitchen features plentiful cabinetry, custom backsplash and quartz countertops. The breakfast nook is anchored by a one of a kind light fixture, den is just beyond. Family room has newer carpet, fireplace, custom mantel, and soaring ceilings with loads of natural light. Main level primary is nicely sized and has a large walk-in closet, the spa features double granite vanities, a soaking tub and separate tiled shower. Laundry room is on this level as well. Upstairs find an open to below catwalk, two bedrooms, an additional bonus room that could serve for exercise, office or playroom! Hall full bath has double vanities with shower tub combo. The mature grounds feature plentiful hardwoods, a patio perfect for a grilling station, super convenient! The exterior boasts Hardiplank type siding. The crawl space has been encapsulated and includes a dehumidifier. HVAC new in 2022. Meticulously maintained in Springcrest, just down the road from the best public high school in the state. Welcome home!
/u.realgeeks.media/alexisrudolphrealestate/header.png)
Additional Information
- Hoa Fee Includes
- None
- Style
- Transitional
- Foundation
- Raised
- Interior Features
- Ceiling Fans, Crown Molding, Double Vanity, Entrance Foyer, Granite Counters, High Ceilings, Primary Downstairs, Recessed Lighting, Soaking Tub, Tray Ceiling(s), Vaulted/Cathedral Ceilings, Walk-In Closet(s), Separate Shower, Bathtub/Shower Combination, Walk-In Shower, Smooth Ceilings
- Exterior Features
- Garden, Rain Gutters
- Elementary School
- CH/Carrboro - Rashkis
- Middle School
- CH/Carrboro - Guy Phillips
- High School
- CH/Carrboro - East Chapel Hill
- Garage Spaces
- 2
- Water
- Public
- Basement
- Crawl Space
- Flooring
- Carpet, Hardwood, Tile
- Roof
- Shingle
- Heating
- Central, Forced Air
Mortgage Calculator
Listings provided courtesy of Triangle MLS, Inc. of NC, Internet Data Exchange Database. Information deemed reliable but not guaranteed. © 2026 Triangle MLS, Inc. of North Carolina. Data last updated .